Welcome home!! This amazing 2 bedroom 1920's bungalow sits within walking distance to West Hartford Center and Blue Back Square. Relax and enjoy the comfort of your good sized front porch. As you make your way in, you will notice the large open space with a working fireplace and beautiful hardwood floors. The formal dining room has a classic corner hutch and flows into a completely remodeled gorgeous kitchen with tile floors, beautiful cabinets, Quartz countertops and stainless appliances. The formal dining room has a classic corner hutch and flows into the kitchen. Upstairs features 2 good sized bedrooms with beautiful hardwood floors. Master bedroom has a beautiful walk-in closet. A full bath with tub/shower accompanies the space perfectly. Fire up the grill in your private backyard which is perfect for relaxing and entertaining. The one car detached garage has an insulated garage door and opener and will fit an SUV. Additional features include newer windows, natural gas, radiator covers, new ridge vent in the attic and extra insulation
Sold for $350,000
$350,000
129 Vera Street, West Hartford, CT 06119
2beds
1,276sqft
Single Family Residence
Built in 1925
5,227 Square Feet Lot
$449,200 Zestimate®
$274/sqft
$2,578 Estimated rent
Home value
$449,200
$422,000 - $481,000
$2,578/mo
Zestimate® history
Owner options
List your home for rent
$2,578/mo
Rent Zestimate®
Find your next renter with Zillow Rental Manager. Plus, with online applications, you can quickly screen prospective tenants – for free.
$2,578/mo
Rent Zestimate®
Refinance and save
$2,551/mo
Est. payment
Refinancing to a lower rate could help reduce your monthly payments and save thousands over the life of the loan.
$2,551/mo
Est. payment
Explore your selling options
Work with a Zillow partner agent
Leverage their expertise and Zillow's premium Showcase listings to get your home seen by more buyers.
Get startedList with your own agent
Get your home in front of millions of buyers by listing it on Zillow.
Learn how to do itSell it yourself
Take full control of how buyers see your home on Zillow by listing For Sale by Owner (FSBO).
List your homeWhat's special
Zillow last checked:
Listing updated:
Listed by:
Eric Cichon 860-626-3938,
Coldwell Banker Realty 860-644-2461
Bought with:
Meredith Colasanto, RES.0798022
Coldwell Banker Realty
Source: Smart MLS,MLS#: 24022829
Facts & features
Interior
Bedrooms & bathrooms
- Bedrooms: 2
- Bathrooms: 1
- Full bathrooms: 1
Primary bedroom
- Features: High Ceilings, Walk-In Closet(s), Hardwood Floor
- Level: Upper
- Area: 216 Square Feet
- Dimensions: 12 x 18
Bedroom
- Features: High Ceilings, Hardwood Floor
- Level: Upper
- Area: 156 Square Feet
- Dimensions: 13 x 12
Bathroom
- Level: Upper
Dining room
- Features: High Ceilings, Built-in Features, Hardwood Floor
- Level: Main
- Area: 144 Square Feet
- Dimensions: 12 x 12
Kitchen
- Features: Hardwood Floor
- Level: Main
Living room
- Features: High Ceilings, Fireplace, French Doors, Hardwood Floor
- Level: Main
- Area: 230 Square Feet
- Dimensions: 10 x 23
Heating
- Hot Water, Natural Gas
Cooling
- Ceiling Fan(s), Window Unit(s)
Appliances
- Included: Oven/Range, Microwave, Range Hood, Refrigerator, Dishwasher, Washer, Dryer, Gas Water Heater
Features
- Basement: Full,Storage Space,Concrete
- Attic: Storage,Pull Down Stairs
- Number of fireplaces: 1
Interior area
- Total structure area: 1,276
- Total interior livable area: 1,276 sqft
- Finished area above ground: 1,276
Property
Parking
- Total spaces: 1
- Parking features: Detached, Garage Door Opener
- Garage spaces: 1
Lot
- Size: 5,227 Square Feet
- Features: Few Trees, Level
Details
- Parcel number: 1910199
- Zoning: RM-3R
Construction
Type & style
- Home type: SingleFamily
- Architectural style: Colonial
- Property subtype: Single Family Residence
Materials
- Vinyl Siding
- Foundation: Concrete Perimeter
- Roof: Asphalt
Condition
- New construction: No
- Year built: 1925
Utilities & green energy
- Sewer: Public Sewer
- Water: Public
- Utilities for property: Cable Available
Community & HOA
HOA
- Has HOA: No
Location
- Region: West Hartford
Financial & listing details
- Price per square foot: $274/sqft
- Tax assessed value: $192,430
- Annual tax amount: $7,874
- Date on market: 7/12/2024
Price history
| Date | Event | Price |
|---|---|---|
| 7/11/2024 | Sold | $350,000+0%$274/sqft |
Source:  Smart MLS #24022829 Report a problem Smart MLS #24022829 Report a problem | ||
| 6/12/2024 | Pending sale | $349,900$274/sqft |
Source: Smart MLS #24022829 Report a problem | ||
| 6/8/2024 | Listed for sale | $349,900+27.2%$274/sqft |
Source: Smart MLS #24022829 Report a problem | ||
| 5/3/2021 | Sold | $275,000+10%$216/sqft |
Source: Smart MLS #170382908 Report a problem | ||
| 4/2/2021 | Contingent | $249,900$196/sqft |
Source: Smart MLS #170382908 Report a problem | ||
| 3/26/2021 | Listed for sale | $249,900+8.7%$196/sqft |
Source: Smart MLS #170382908 Report a problem | ||
| 9/1/2020 | Sold | $230,000-3.8%$180/sqft |
Source: Smart MLS #170292246 Report a problem | ||
| 6/26/2020 | Price change | $239,000-4%$187/sqft |
Source: William Raveis Real Estate #170292246 Report a problem | ||
| 5/31/2020 | Price change | $249,000-4.2%$195/sqft |
Source: William Raveis Real Estate #170292246 Report a problem | ||
| 5/22/2020 | Price change | $259,900-3.7%$204/sqft |
Source: William Raveis Real Estate #170292246 Report a problem | ||
| 5/10/2020 | Listed for sale | $269,900+5%$212/sqft |
Source: William Raveis Real Estate #170292246 Report a problem | ||
| 6/30/2009 | Sold | $257,000+277.9%$201/sqft |
Source: Public Record Report a problem | ||
| 9/9/1999 | Sold | $68,000$53/sqft |
Source: Public Record Report a problem | ||
Public tax history
| Year | Property taxes | Tax assessment |
|---|---|---|
| 2025 | $9,112 +11.8% | $203,490 +5.7% |
| 2024 | $8,149 +3.5% | $192,430 |
| 2023 | $7,874 +0.6% | $192,430 |
| 2022 | $7,828 -1.7% | $192,430 +2.5% |
| 2021 | $7,964 +24.6% | $187,740 +22.7% |
| 2020 | $6,393 -2.9% | $152,950 -2.9% |
| 2019 | $6,586 +2% | $157,570 |
| 2018 | $6,460 -0.1% | $157,570 |
| 2017 | $6,467 +10.1% | $157,570 +2.8% |
| 2015 | $5,873 +2.5% | $153,300 |
| 2014 | $5,729 +2.9% | $153,300 |
| 2013 | $5,565 +1.6% | $153,300 |
| 2012 | $5,480 -11.8% | $153,300 -2.7% |
| 2011 | $6,212 +2.8% | $157,500 |
| 2010 | $6,045 +6.3% | $157,500 +4% |
| 2009 | $5,687 +1.2% | $151,500 |
| 2008 | $5,619 +53.8% | $151,500 +60.2% |
| 2007 | $3,653 +21.6% | $94,575 +25% |
| 2006 | $3,004 -9.9% | $75,660 |
| 2005 | $3,334 +4.6% | $75,660 |
| 2004 | $3,187 +11.8% | $75,660 -0.1% |
| 2003 | $2,850 +12.6% | $75,700 +6.7% |
| 2001 | $2,531 -11% | $70,930 -25.1% |
| 1998 | $2,844 | $94,640 |
Find assessor info on the county website
Neighborhood: 06119
Nearby homes
- $469,3004 bd1 ba1.7k sqft125 Vera St, West Hartford, CT 06119Off Market
- $521,2003 bd2 ba1.6k sqft121 Vera St, West Hartford, CT 06119Off Market
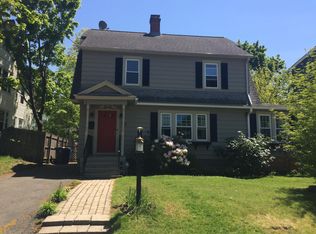
- $350,4002 bd1 ba1.4k sqft758 Trout Brook Dr, West Hartford, CT 06119Off Market
- $445,6003 bd2 ba1.3k sqft134 Vera St, West Hartford, CT 06119Off Market
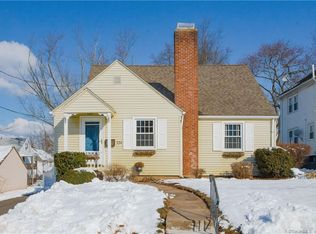
- $711,1002 bd1 ba1.1k sqft752 Trout Brook Dr, West Hartford, CT 06119Off Market
- $363,1002 bd1 ba1.1k sqft752 Trout Brook Dr #752, West Hartford, CT 06119Off Market
- $--2 bd1 ba1.1k sqft752 Trout Brook Dr FLOOR 1, West Hartford, CT 06119Off Market
- $641,4006 bd3 ba3.3k sqft117 Vera St, West Hartford, CT 06119Off Market
Nearby schools
GreatSchools rating
- 9/10Braeburn SchoolGrades: K-5Distance: 1.4 mi
- 7/10Sedgwick Middle SchoolGrades: 6-8Distance: 1.1 mi
- 9/10Conard High SchoolGrades: 9-12Distance: 1.6 mi
Schools provided by the listing agent
- Elementary: Braeburn
- High: Conard
Source: Smart MLS. This data may not be complete. We recommend contacting the local school district to confirm school assignments for this home.


Get pre-qualified for a loan
At Zillow Home Loans, we can pre-qualify you in as little as 5 minutes with no impact to your credit score.An equal housing lender. NMLS #10287.
Sell for more on Zillow
Get a Zillow Showcase℠ listing at no additional cost and you could sell for .
$449,200
2% more
+$8,984
With Zillow Showcase(estimated)
$458,184
- Connecticut
- Hartford County
- West Hartford
- 06119
- 129 Vera Street
Nearby cities
Nearby zip codes
Other West Hartford Topics
