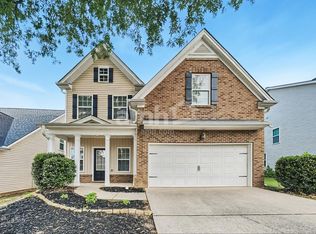
Welcome to 129 Village Dr, a stunning 3-bedroom 21/2-bath home nestled in the quiet, friendly neighborhood of Station at Prominence where neighbors help one another and help make this a jewel of Canton living. This home offers 2,400 square feet of stylish living space with an open floor plan for even more room to spread out. With the primary suite on the main level, this home perfectly blends modern design, everyday functionality, and a prime Canton location. As you enter the home, there is a welcoming entry and the separate dining room at the front of the home adjacent to the kitchen. The spacious kitchen is the heart of the home, featuring Corian countertops, a walk-in pantry, slide-out shelves in all lower cabinets, a tile backsplash, and upgraded SS appliances. It flows seamlessly into the dining area and open-concept family room complete with a stacked stone fireplace, ideal for quiet evenings or entertaining guests. With the primary suite at the back of the home on the main level, you get to enjoy added privacy and no worry about dealing with stairs. The primary bath was recently renovated to give it that spa-like feel. This relaxing oasis is a must see! Soak in the garden tub or relax in the oversized, walk-in marble shower. Double sinks with a quartz countertop, updated lighting and spacious walk-in closet add to the comfort and convenience. Upstairs, there are two spacious secondary bedrooms separated by a landing overlooking the living room and a full bath. The carpet upstairs is brand new! The flooring in the rest of the home is LVP and ceramic tile in bathrooms. Step outside to the park-like setting of the backyard. It's a peaceful oasis with beautiful gardens, plants, flowers and complete with a privacy fence. There is an extra storage room at the back of the home to add plenty of extra storage space or even make it a workshop! This home is move-in ready with an architectural roof that is just 7 years old, a new privacy fence that is just 6 years old and new interior paint and brand new carpet! The Station at Prominence community is perfectly positioned between Downtown Woodstock and Downtown Canton, where you will enjoy the best of both worlds with quaint charm and year-round community events. You will enjoy easy access to I-575, nearby grocery stores and shopping and this home is in the district for the brand new multi-million dollar high school! This one won't last long!
Closed
Zillow last checked:
Listing updated:
Bought with:
Kim Wagner, 400063
BHHS Georgia Properties
Source: GAMLS,MLS#: 10769529
Price history
| Date | Event | Price |
|---|---|---|
| 9/3/2026 | Sold | $410,000-1.2%$171/sqft |
Source:  GAMLS #10769529 Report a problem GAMLS #10769529 Report a problem | ||
| 8/24/2026 | Pending sale | $415,000$173/sqft |
Source:  FMLS GA #7774273 Report a problem FMLS GA #7774273 Report a problem | ||
| 8/7/2026 | Price change | $415,000-1.2%$173/sqft |
Source: GAMLS #10769529 Report a problem | ||
| 6/19/2026 | Price change | $420,000-2.3%$175/sqft |
Source: FMLS GA #7774273 Report a problem | ||
| 5/28/2026 | Listed for sale | $430,000+95.5%$179/sqft |
Source: GAMLS #10769529 Report a problem | ||
| 3/29/2018 | Sold | $220,000-2.2%$92/sqft |
Source:  FMLS GA #5943524 Report a problem FMLS GA #5943524 Report a problem | ||
| 2/28/2018 | Pending sale | $225,000$94/sqft |
Source: Berkshire Hathaway HomeServices Georgia Properties - Cherokee Office #5943524 Report a problem | ||
| 2/22/2018 | Price change | $225,000-2.2%$94/sqft |
Source: Berkshire Hathaway HomeServices Georgia Properties - Cherokee Office #5943524 Report a problem | ||
| 12/18/2017 | Listed for sale | $230,000+53.3%$96/sqft |
Source: BHHS Georgia Properties #8300199 Report a problem | ||
| 1/18/2014 | Sold | $150,000-23.8%$63/sqft |
Source: Public Record Report a problem | ||
| 12/14/2006 | Sold | $196,800$82/sqft |
Source: Public Record Report a problem | ||
Get a cash offer in 3 minutes
Find out how much your home could sell for in as little as 3 minutes with a no-obligation cash offer.
Estimated market value
$408,800
