Skip main navigation
Sold for $315,000
  • $315,000

    129 Virginia Avenue, Norway, SC

    4beds
    3,482sqft
    Single Family Residence
    Built in 1977
    1.3 Acres Lot
    $-- Zestimate®
    $90/sqft
    $2,388 Estimated rent

    Home value

    Not available

    Estimated sales range

    Not available

    $2,388/mo

    Zestimate® history
    Loading
    Loading...

    Owner options

    List your home for rent

    $2,388/mo

    Rent Zestimate®

    Find your next renter with Zillow Rental Manager. Plus, with online applications, you can quickly screen prospective tenants – for free.

    Learn more

    $2,388/mo

    Rent Zestimate®

    Refinance and save

    $2,069/mo

    Est. payment

    Refinancing to a lower rate could help reduce your monthly payments and save thousands over the life of the loan.

    See today's rates

    $2,069/mo

    Est. payment

    Explore your selling options

    Work with a Zillow partner agent

    Leverage their expertise and Zillow's premium Showcase listings to get your home seen by more buyers.

    Get started

    List with your own agent

    Get your home in front of millions of buyers by listing it on Zillow.

    Learn how to do it

    Sell it yourself

    Take full control of how buyers see your home on Zillow by listing For Sale by Owner (FSBO).

    List your home

    What's special

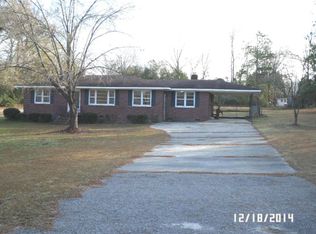
    Welcome home to this beautiful contemporary home nestled in Norway, SC. This spacious four-bedroom, three-bath ranch offers small-town tranquility with plenty of space both inside and outside. Sitting on a lush 1.3-acre lot, this home features an expansive 3,482 sq. ft. layout. Step inside, and you are greeted by a large living area with vaulted wood ceilings that bring in abundant natural light. The space is complete with a cozy fireplace and built-in shelves, making the living room perfect for family gatherings, quiet evenings, or movie marathons. The kitchen provides generous space for cooking and entertaining, with a central island and stainless steel appliances ready for everyday meals. Enjoy the convenience of TWO primary suites positioned on opposite ends of the house for added privacy, each with its own bath and closet. One suite features a flex room with a built-in desk ideal for a home office or hobby spot. The remaining two bedrooms provide versatile space for kids, guests, extra work areas, or a creative craft room. Venture out to the secluded backyard, where mature shade trees surround a relaxing back deck ideal for barbecues, gardening, or swinging under the South Carolina sun. An attached covered carport offers easy parking and entry to the home, and a storage shed keeps gear organized outside. You have to come see this thoughtfully maintained retreat. And an extra perk: it's just a few hours from beautiful beaches! Recent improvements to the home include: two new sliding doors in the living room, two new AC units, replaced deck boards and added a new section onto deck, installed gutters, new hot water heater, added landscape stone, and two new living room windows. Roof was replaced in 2020 by previous owner.

    Zillow last checked:

    Listing updated:

    Listed by:

    Carolynn Collins 803-292-0604,

    Olde South Properties & Investments

    Bought with:

    Carolynn Collins, 425011

    Olde South Properties & Investments

    Source: Hive MLS,MLS#: 98251556MLS LogoOriginating MLS: REALTORS® of Greater Augusta

    Facts & features

    Interior

    Bedrooms & bathrooms
    • Bedrooms: 4
    • Bathrooms: 3
    • Full bathrooms: 3
    Rooms
    • Room types: Great Room, Dining Room, Master Bedroom, Bedroom 2, Bedroom 3, Office, Bathroom 1, Bathroom 2, Bathroom 3
    Primary bedroom
    • Level: Main
    • Dimensions: 15 x 15
    Bedroom 2
    • Level: Main
    • Dimensions: 15 x 13.5
    Bedroom 3
    • Level: Main
    • Dimensions: 15.5 x 11.5
    Bathroom 1
    • Level: Main
    • Dimensions: 7 x 12
    Bathroom 2
    • Level: Main
    • Dimensions: 7 x 12
    Bathroom 3
    • Level: Main
    • Dimensions: 6.5 x 12
    Dining room
    • Level: Main
    • Dimensions: 17 x 12
    Great room
    • Level: Main
    • Dimensions: 26 x 23
    Kitchen
    • Level: Main
    • Dimensions: 16 x 14
    Office
    • Level: Main
    • Dimensions: 11 x 11
    Heating
    • Fireplace Insert, Fireplace(s), Electric, Forced Air, Heat Pump
    Cooling
    • Central Air, Ceiling Fan(s), Multi Units, Whole House Fan
    Appliances
    • Included: Vented Exhaust Fan, Built-In Electric Oven, Refrigerator, Range, Double Oven, Disposal, Dishwasher, Other
    • Laundry: Dryer Hookup, Washer Hookup
    Features
    • Walk-in Closet(s), Entrance Foyer, Whirlpool, Kitchen Island, Pantry, Blinds/Shades, Built-in Features, Eat-in Kitchen, Walk-In Closet(s)
    • Flooring: Carpet, Ceramic Tile, Plank
    • Basement: None
    • Attic: Pull Down Stairs,Storage
    Interior area
    • Total structure area: 3,482
    • Total interior livable area: 3,482 sqft

    Property

    Parking
    • Total spaces: 2
    • Parking features: Circular Driveway, Carport, Attached, Concrete
    • Has attached garage: Yes
    • Carport spaces: 2
    • Has uncovered spaces: Yes
    Accessibility
    • Accessibility features: None
    Features
    • Levels: One
    • Patio & porch: Covered, Deck, Porch, Screened, Side Porch
    Lot
    • Size: 1.3 Acres
    • Dimensions: 165' x 276' x 233' x 286'
    • Features: Secluded
    Details
    • Additional structures: Outbuilding
    • Parcel number: 00540604002

    Construction

    Type & style
    • Home type: SingleFamily
    • Property subtype: Single Family Residence
    Materials
    • Brick, Wood Siding
    • Foundation: Slab
    • Roof: Composition
    Condition
    • New construction: No
    • Year built: 1977

    Utilities & green energy

    • Sewer: Septic Tank
    • Water: Public
    • Utilities for property: Cable Available

    Community & HOA

    Community
    • Security: Smoke Detector(s)
    • Subdivision: Not In Subdivision
    HOA
    • Has HOA: No
    Location
    • Region: Norway

    Financial & listing details

    • Price per square foot: $90/sqft
    • Tax assessed value: $274,020
    • Annual tax amount: $3,796
    • Date on market: 12/12/2025
    • Listing agreement: Exclusive Right To Sell
    • Listing terms: Cash,Conventional,FHA,USDA Loan,VA Loan

    Price history

    DateEventPrice
    9/24/2026Listing removed--
    Source: Owner Report a problem
    8/8/2026Pending sale$328,900$94/sqft
    Source: Owner Report a problem
    7/14/2026Listed for sale$328,900$94/sqft
    Source: Owner Report a problem
    7/13/2026Pending sale$328,900$94/sqft
    Source: Owner Report a problem
    7/13/2026Listed for sale$328,900$94/sqft
    Source: Owner Report a problem
    7/7/2026Pending sale$328,900$94/sqft
    Source: Owner Report a problem
    7/6/2026Listed for sale$328,900$94/sqft
    Source: Owner Report a problem
    4/8/2026Pending sale$328,900$94/sqft
    Source: Owner Report a problem
    2/19/2026Listed for sale$328,900+4.4%$94/sqft
    Source: Owner Report a problem
    2/13/2026Sold$315,000-1.5%$90/sqft
    Source: Hive MLS #98251556 Report a problem
    1/2/2026Pending sale$319,900$92/sqft
    Source: Hive MLS #550071 Report a problem
    12/12/2025Listed for sale$319,900+16.8%$92/sqft
    Source: Hive MLS #550071 Report a problem
    6/9/2023Sold$274,000$79/sqft
    Source: Public Record Report a problem
    5/17/2023Pending sale$274,000$79/sqft
    Source: Palmetto MLS #45201 Report a problem
    5/16/2023Listed for sale$274,000$79/sqft
    Source: Palmetto MLS #45201 Report a problem

    Public tax history

    YearProperty taxesTax assessment
    2024$3,796 -0.8%$274,020 +78%
    2023$3,829 +382.4%$153,920
    2022$794 +1.6%$153,920
    2021$781 +2.2%$153,920
    2020$765 -0.5%--
    2019$769 -10.7%$9,235 -4.4%
    2018$860 $9,661
    2017$860 $9,661
    2016-- $9,661
    2015$785 $9,661 0%
    2014-- $9,662
    2013-- --
    2012-- --
    2011-- --
    2010-- --
    2009-- --
    2007-- $163,000
    2006-- $163,000
    2005-- $163,000
    2004-- $163,000
    2003-- $163,000 +6.7%
    2002-- $152,700
    2001-- $152,700
    2000-- $152,700
    Find assessor info on the county website

    Neighborhood: 29113

    Nearby schools

    GreatSchools rating
    Schools provided by the listing agent
    • Elementary: Hunter-Kinard-Tyler
    • Middle: Hunter-Kinard-Tyler
    • High: Hunter-Kinard-Tyler

    Source: Hive MLS. This data may not be complete. We recommend contacting the local school district to confirm school assignments for this home.

    Get pre-qualified for a loan
    At Zillow Home Loans, we can pre-qualify you in as little as 5 minutes with no impact to your credit score.

    An equal housing lender. NMLS #10287.