Skip main navigation
Sold for $127,000
  • $127,000

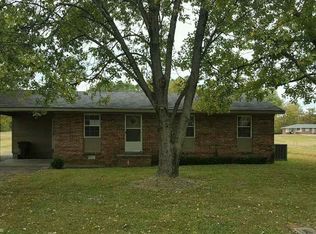
    129 Virginia Dr, Troy, TN 38260

    4beds
    1,957sqft
    Single Family Residence
    Built in 1967
    0.83 Acres Lot
    $212,500 Zestimate®
    $65/sqft
    $1,221 Estimated rent

    Home value

    $212,500

    $202,000 - $223,000

    $1,221/mo

    Zestimate® history
    Loading
    Loading...

    Owner options

    List your home for rent

    $1,221/mo

    Rent Zestimate®

    Find your next renter with Zillow Rental Manager. Plus, with online applications, you can quickly screen prospective tenants – for free.

    Learn more

    $1,221/mo

    Rent Zestimate®

    Refinance and save

    $802/mo

    Est. payment

    Refinancing to a lower rate could help reduce your monthly payments and save thousands over the life of the loan.

    See today's rates

    $802/mo

    Est. payment

    Explore your selling options

    Work with a Zillow partner agent

    Leverage their expertise and Zillow's premium Showcase listings to get your home seen by more buyers.

    Get started

    List with your own agent

    Get your home in front of millions of buyers by listing it on Zillow.

    Learn how to do it

    Sell it yourself

    Take full control of how buyers see your home on Zillow by listing For Sale by Owner (FSBO).

    List your home

    What's special

    Welcome to 129 Virginia Dr. Step into this beautiful 4-bedroom, 1.5 bathroom home located in the peaceful Central Height subdivision. This home offers the perfect blend of comfort and style, providing ample space for your family to live and grow. As you enter the home, you'll be met with an open floor plan that's perfect for any family gatherings. Enjoy the warmth and coziness of the large living room, featuring a stunning stone fireplace that serves as the room's focal point. The room is accented by charming wood beams across the ceiling, adding a rustic touch and creating a welcoming atmosphere for all guests. The kitchen offers ample storage and plenty of cabinet space, making it easy to stay organized while cooking your favorite meals. The adjacent dining area provides a perfect space for family meals and casual entertainment. With direct access to the backyard, you can easily step outside to enjoy the fresh air and take in the outdoor views. With four generously sized bedrooms, this home ensures that everyone has their own space. Each room is filled with natural light, creating a bright and airy feel. Whether you're looking for a peaceful retreat or a home office, these rooms offer flexibility to suit your needs. As you make your way to the backyard, you'll be met with a large storage building, a concrete patio perfect for summer night grill outs, and ample space for outside entertainment. Sound good so far? Being perfectly located, you are within walking distance to the Wynridge Golf Club, Obion High School and minutes from the local restaurants and grocery stores. This home also includes a newer roof, HVAC system and termite contract to give you some peace of mind. Call us today to schedule your private tour and see why this should be your future home!

    Zillow last checked:

    Listing updated:

    Listed by:

    Braden Mileham,

    Blue Suede Realty

    Bought with:

    Drake Harber, 343440

    Blue Suede Realty

    Source: CWTAR,MLS#: 2500509MLS Logo

    Facts & features

    Interior

    Bedrooms & bathrooms
    • Bedrooms: 4
    • Bathrooms: 2
    • Full bathrooms: 1
    • 1/2 bathrooms: 1
    • Main level bathrooms: 2
    • Main level bedrooms: 4
    Primary bedroom
    • Level: Main
    • Area: 140
    • Dimensions: 14.0 x 10.0
    Bedroom
    • Level: Main
    • Area: 99
    • Dimensions: 11.0 x 9.0
    Bedroom
    • Level: Main
    • Area: 144
    • Dimensions: 12.0 x 12.0
    Bedroom
    • Level: Main
    • Area: 120
    • Dimensions: 10.0 x 12.0
    Dining room
    • Level: Main
    • Area: 135
    • Dimensions: 15.0 x 9.0
    Kitchen
    • Level: Main
    • Area: 132
    • Dimensions: 11.0 x 12.0
    Kitchen
    • Area: 132
    • Dimensions: 11.0 x 12.0
    Laundry
    • Level: Main
    • Area: 49
    • Dimensions: 7.0 x 7.0
    Living room
    • Level: Main
    • Area: 420
    • Dimensions: 21.0 x 20.0
    Heating
    • Central, Fireplace(s), Natural Gas
    Cooling
    • Ceiling Fan(s), Central Air
    Appliances
    • Included: Dishwasher, Electric Range, Electric Water Heater, Microwave, Refrigerator, Stainless Steel Appliance(s), Water Heater
    • Laundry: Laundry Room, Main Level
    Features
    • Beamed Ceilings, Blown/Textured Ceilings, Ceiling Fan(s), Entrance Foyer, Laminate Counters, Open Floorplan, Pantry, Tub Shower Combo, Other
    • Flooring: Vinyl
    • Has basement: No
    • Has fireplace: Yes
    • Fireplace features: Gas Log, Living Room, Stone
    Interior area
    • Total structure area: 1,957
    • Total interior livable area: 1,957 sqft

    Property

    Parking
    • Total spaces: 2
    • Parking features: Driveway, Inside Entrance
    Features
    • Levels: One
    • Patio & porch: Covered, Front Porch, Patio
    • Exterior features: Rain Gutters, Other
    • Fencing: None
    Lot
    • Size: 0.83 Acres
    • Dimensions: 169.7 x 159.25 IRR
    Details
    • Additional structures: Storage
    • Parcel number: 093C A 021.00
    • Zoning description: Residential
    • Special conditions: Standard

    Construction

    Type & style
    • Home type: SingleFamily
    • Property subtype: Single Family Residence
    Materials
    • Brick, Frame, Stone Veneer
    • Foundation: Combination
    Condition
    • false
    • New construction: No
    • Year built: 1967

    Utilities & green energy

    • Electric: 220 Volts, Circuit Breakers
    • Sewer: Public Sewer
    • Water: Public
    • Utilities for property: Cable Available, Fiber Optic Available, Natural Gas Connected, Sewer Connected, Water Connected

    Community & HOA

    Community
    • Security: Carbon Monoxide Detector(s), Fire Alarm, Smoke Detector(s)
    • Subdivision: Other
    Location
    • Region: Troy

    Financial & listing details

    • Price per square foot: $65/sqft
    • Tax assessed value: $169,900
    • Annual tax amount: $1,089
    • Date on market: 2/6/2025
    • Listing terms: 1031 Exchange,Cash,Conventional,Other
    • Road surface type: Asphalt

    Price history

    DateEventPrice
    7/20/2026Listing removed$219,999$112/sqft
    Source: RRAR as distributed by MLS GRID #46095 Report a problem
    6/12/2026Price change$219,999-2.2%$112/sqft
    Source: RRAR as distributed by MLS GRID #46095 Report a problem
    4/29/2026Price change$225,000-4.3%$115/sqft
    Source: RRAR as distributed by MLS GRID #46095 Report a problem
    2/5/2026Price change$234,999-2.1%$120/sqft
    Source: RRAR as distributed by MLS GRID #46095 Report a problem
    1/2/2026Listed for sale$239,999-2%$123/sqft
    Source: RRAR as distributed by MLS GRID #46095 Report a problem
    12/2/2025Listing removed$244,999$125/sqft
    Source: RRAR as distributed by MLS GRID #45500 Report a problem
    9/23/2025Price change$244,999-2%$125/sqft
    Source: RRAR as distributed by MLS GRID #45500 Report a problem
    9/5/2025Price change$249,999-2%$128/sqft
    Source: RRAR as distributed by MLS GRID #45500 Report a problem
    8/21/2025Price change$254,999-1.9%$130/sqft
    Source: RRAR as distributed by MLS GRID #45500 Report a problem
    8/8/2025Price change$259,999-1.9%$133/sqft
    Source: RRAR as distributed by MLS GRID #45500 Report a problem
    6/6/2025Price change$264,999-1.9%$135/sqft
    Source: RRAR as distributed by MLS GRID #45500 Report a problem
    4/28/2025Price change$269,999-1.8%$138/sqft
    Source: RRAR as distributed by MLS GRID #45500 Report a problem
    4/14/2025Listed for sale$274,999+116.5%$141/sqft
    Source: RRAR as distributed by MLS GRID #45500 Report a problem
    2/28/2025Sold$127,000-20.6%$65/sqft
    Source: CWTAR #2500509 Report a problem
    2/11/2025Pending sale$159,900$82/sqft
    Source: CWTAR #2500509 Report a problem
    2/6/2025Listed for sale$159,900-5.4%$82/sqft
    Source: CWTAR #2500509 Report a problem
    1/27/2025Listing removed$169,000$86/sqft
    Source: CWTAR #246493 Report a problem
    11/5/2024Price change$169,000-13.3%$86/sqft
    Source: CWTAR #246493 Report a problem
    9/24/2024Price change$195,000-9.3%$100/sqft
    Source: RRAR as distributed by MLS GRID #45148 Report a problem
    9/17/2024Listed for sale$215,000$110/sqft
    Source: Owner Report a problem

    Public tax history

    YearProperty taxesTax assessment
    2025$1,089 $42,475
    2024$1,089 $42,475
    2023$1,089 +45%$42,475 +105.9%
    2022$751 $20,625
    2021$751 $20,625
    2020$751 $20,625
    2019$751 +1.2%$20,625
    2018$742 +88.8%$20,625 -5.3%
    2017$393 -9.9%$21,775 +5.7%
    2016$436 -42.9%$20,600
    2015$763 $20,600
    2014$763 $20,600
    2013-- $20,600
    2012$857 $20,600 -9.4%
    2011$857 +3.1%$22,725 -0.2%
    2010$831 $22,775
    2009$831 +0%$22,775
    2008$831 $22,775
    2007-- $22,775 +7.2%
    2006$829 $21,250
    2005$829 $21,250
    2004$829 $21,250
    2003$829 $21,250 +0.1%
    2001-- $21,230 -67.7%
    2000-- $65,822
    Find assessor info on the county website

    Neighborhood: 38260

    Nearby schools

    GreatSchools rating
    Schools provided by the listing agent
    • District: Obion County

    Source: CWTAR. This data may not be complete. We recommend contacting the local school district to confirm school assignments for this home.

    Sell for more on Zillow
    Get a Zillow Showcase℠ listing at no additional cost and you could sell for .
    $212,500
    2% more
    +$4,250
    With Zillow Showcase(estimated)
    $216,750
    Sell for more on Zillow
    Get a Zillow Showcase℠ listing at no additional cost and you could sell for .
    $212,500
    2% more
    +$4,250
    With Zillow Showcase(estimated)
    $216,750