Rare Find in Rankin County! If you've been looking for a mother-in-law suite or mother-in-law plan, this one has an even better option for you! Beautiful custom-built 5 bedroom/4 ½ bath home, a 2 bedroom/2 bath guest house, and a large workshop, all on 3 acres close to the conveniences of the city but far enough from the hustle and bustle to enjoy quiet, peaceful living.
The main home's 3,380 sq ft, includes 5 bedrooms (or 4 plus a bonus room) and 4 ½ bathrooms. The 1,530 sq ft 2 bed/2 bath guest home, that's connected through a shared three car garage, has its own private entrance—making it perfect for guests or multi-generational living.
Recent upgrades to note are—a new whole house 24KW Generac generator, new roof for both homes, new A/C in the main home, new engineered hardwood flooring in both homes, new carpet on the main home's stairs and in the bonus room, new fence in the backyard, and fresh paint in many rooms.
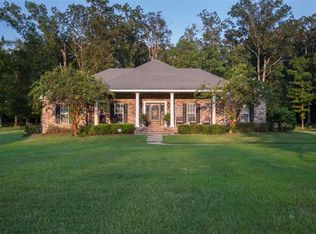
Brick steps lead up to the large, inviting front porch of the main home. Inside you'll be met with an abundance of natural light that floods the main living space of the home. High ceilings here and throughout the home are adorned with elegant crown molding while wood beams offer a rustic charm to the space. To the right of the foyer is the formal dining area and straight ahead is a spacious yet cozy family room featuring a beautiful brick fireplace in the center of a wall of custom made bookcases.
The kitchen, which is open to the family room, is truly the heart of this home. Granite countertops that perfectly complement the gray cabinetry along with a stunning brick archway that frames the stovetop combine to create a really beautiful space! Cleverly designed cabinets feature pull-out drawers for easy access to cooking essentials. Additional features in the kitchen include a double oven, a new built-in icemaker, and a pot filler. You can enjoy casual meals in the nearby breakfast nook while taking in the view of the backyard through its big picture window or gather around the bar that spans two sides of the kitchen and even has room for stools on both sides.
The home's screened-in sunroom is a relaxing spot to enjoy your morning coffee as is the spacious deck in the backyard that is shared by the guest house.
Back inside, you'll find one of the home's guest bedrooms right off the living room. This bedroom has its own full bathroom.
The primary bedroom is just around the corner and it is grand! With plenty of room for a sitting area as well as all of your bedroom furniture, and French doors that lead to the home's sunroom, this space is sure to serve as your own private retreat! The ensuite includes his and her closets, a double vanity, a jetted tub, an oversized shower with double shower heads and a private water closet.
On the opposite side of the home, there's a half bath for guests, two additional bedrooms with built-in desks, and a Jack and Jill bathroom with double vanities. Close by is the laundry room and stairs to the bonus room or 5th bedroom, its full bathroom, and walk-in attic access.
In the guest house, you'll find a primary bedroom with a walk-in closet and private bath, a guest bedroom, a second full bath, a full kitchen, dining area, family room, office or hobby room, and a morning room that features a unique pass-thru fireplace shared with the family room. The home has its own garage and there you will find a large laundry room which is a heated/cooled space. The home also has several handicap-accessible features if needed.
Don't miss the 20 x 20 workshop equipped with electricity, plumbing and an even an outdoor shower.
This property has it all! If its perfect blend of luxury and convenience checks all your boxes, hurry and schedule an appointment to view it before it's gone!
Closed
Price Unknown
129 Virginia Valley Dr, Brandon, MS 39047
5beds
3,381sqft
Residential, Single Family Residence, Multi Family
Built in 2006
-- sqft lot
$735,500 Zestimate®
$--/sqft
$1,765 Estimated rent
Home value
$735,500
$699,000 - $780,000
$1,765/mo
Zestimate® history
Owner options
List your home for rent
$1,765/mo
Rent Zestimate®
Find your next renter with Zillow Rental Manager. Plus, with online applications, you can quickly screen prospective tenants – for free.
$1,765/mo
Rent Zestimate®
Refinance and save
Refinancing to a lower rate could help reduce your monthly payments and save thousands over the life of the loan.
Explore your selling options
Work with a Zillow partner agent
Leverage their expertise and Zillow's premium Showcase listings to get your home seen by more buyers.
Get startedList with your own agent
Get your home in front of millions of buyers by listing it on Zillow.
Learn how to do itSell it yourself
Take full control of how buyers see your home on Zillow by listing For Sale by Owner (FSBO).
List your homeWhat's special
Zillow last checked:
Listing updated:
Listed by:
April Smith 601-259-8485,
Southern Homes Real Estate
Bought with:
Pat H Starnes, B11085
Front Gate Realty LLC
Source: MLS United,MLS#: 4082799
Facts & features
Interior
Bedrooms & bathrooms
- Bedrooms: 5
- Bathrooms: 5
- Full bathrooms: 4
- 1/2 bathrooms: 1
Heating
- Central, Fireplace(s)
Cooling
- Ceiling Fan(s), Central Air, Gas
Appliances
- Included: Dishwasher, Disposal, Double Oven, Electric Cooktop, Exhaust Fan, Ice Maker
- Laundry: Laundry Room
Features
- Beamed Ceilings, Bookcases, Breakfast Bar, Built-in Features, Ceiling Fan(s), Crown Molding, Double Vanity, Eat-in Kitchen, Entrance Foyer, Granite Counters, High Ceilings, High Speed Internet, His and Hers Closets, In-Law Floorplan, Kitchen Island, Open Floorplan, Recessed Lighting
- Flooring: Carpet, Concrete, Wood
- Doors: Double Entry, French Doors
- Has fireplace: Yes
- Fireplace features: Living Room
Interior area
- Total structure area: 3,381
- Total interior livable area: 3,381 sqft
Property
Parking
- Total spaces: 3
- Parking features: Garage Faces Side
- Garage spaces: 3
Features
- Levels: One and One Half
- Stories: 1
- Patio & porch: Deck, Front Porch
- Exterior features: Rain Gutters
- Fencing: Back Yard,Wrought Iron
Lot
- Size: 2.95 Acres
- Features: Few Trees, Front Yard, Landscaped
Details
- Additional structures: In-law, Guest House, Second Residence, Workshop
- Parcel number: J1100016700180
Construction
Type & style
- Home type: MultiFamily
- Architectural style: Traditional
- Property subtype: Residential, Single Family Residence, Multi Family
Materials
- Brick, Stucco
- Foundation: Slab
- Roof: Architectural Shingles
Condition
- New construction: No
- Year built: 2006
Utilities & green energy
- Sewer: Waste Treatment Plant
- Water: Community
- Utilities for property: Electricity Connected, Natural Gas Available, Water Connected
Community & HOA
Community
- Security: Smoke Detector(s)
- Subdivision: Virginia Valley
Location
- Region: Brandon
Financial & listing details
- Tax assessed value: $550,500
- Annual tax amount: $4,513
- Date on market: 6/15/2024
- Electric utility on property: Yes
Price history
| Date | Event | Price |
|---|---|---|
| 11/15/2024 | Sold | -- |
Source: MLS United #4082799 Report a problem | ||
| 10/13/2024 | Pending sale | $725,000$214/sqft |
Source: MLS United #4082799 Report a problem | ||
| 9/5/2024 | Price change | $725,000-3.3%$214/sqft |
Source: MLS United #4082799 Report a problem | ||
| 6/15/2024 | Listed for sale | $750,000+39.2%$222/sqft |
Source: MLS United #4082799 Report a problem | ||
| 12/12/2017 | Sold | -- |
Source: MLS United #1295429 Report a problem | ||
| 11/16/2017 | Pending sale | $538,900$159/sqft |
Source: MERCK TEAM REALTY, INC. #295429 Report a problem | ||
| 10/31/2017 | Price change | $538,900-1.8%$159/sqft |
Source: MERCK TEAM REALTY, INC. #295429 Report a problem | ||
| 9/26/2017 | Price change | $548,900-1.1%$162/sqft |
Source: MERCK TEAM REALTY, INC. #295429 Report a problem | ||
| 8/14/2017 | Price change | $554,900-2.6%$164/sqft |
Source: MERCK TEAM REALTY, INC. #295429 Report a problem | ||
| 6/9/2017 | Price change | $569,900-1.6%$169/sqft |
Source: MERCK TEAM REALTY, INC. #295429 Report a problem | ||
| 4/29/2017 | Price change | $579,000-0.9%$171/sqft |
Source: MERCK TEAM REALTY, INC. #295429 Report a problem | ||
| 4/19/2017 | Price change | $584,000-0.8%$173/sqft |
Source: MERCK TEAM REALTY, INC. #295429 Report a problem | ||
| 3/27/2017 | Listed for sale | $589,000$174/sqft |
Source: MERCK TEAM REALTY, INC. #295429 Report a problem | ||
Public tax history
| Year | Property taxes | Tax assessment |
|---|---|---|
| 2025 | $5,345 +14.7% | $55,050 |
| 2024 | $4,659 +3.2% | $55,050 +1.9% |
| 2023 | $4,513 +1.6% | $54,039 |
| 2022 | $4,442 | $54,039 |
| 2021 | $4,442 | $54,039 +12.7% |
| 2020 | $4,442 +6.3% | $47,955 |
| 2019 | $4,181 -2.1% | $47,955 |
| 2018 | $4,269 +7.7% | $47,955 |
| 2017 | $3,963 | $47,955 +1.1% |
| 2016 | $3,963 +6.7% | $47,453 |
| 2015 | $3,714 -6.7% | $47,453 |
| 2014 | $3,981 +2.5% | $47,453 |
| 2013 | $3,885 | $47,453 |
| 2012 | $3,885 +1.4% | $47,453 |
| 2011 | $3,833 | $47,453 |
| 2010 | $3,833 | $47,453 |
| 2009 | $3,833 +0.6% | $47,453 -0.1% |
| 2008 | $3,811 +26.7% | $47,488 |
| 2007 | $3,007 +645.4% | -- |
| 2006 | $403 -0.8% | -- |
| 2005 | $406 | -- |
| 2004 | $406 +100% | -- |
| 2003 | $203 | -- |
Find assessor info on the county website
Neighborhood: 39047
Nearby homes
- $494,7004 bd2 ba2.8k sqft125 Virginia Valley Dr, Brandon, MS 39047Off Market
- $473,9004 bd3 ba2.8k sqft128 Virginia Valley Dr, Brandon, MS 39047Off Market
- $955,7004 bd3 ba4.4k sqft132 Virginia Valley Dr, Brandon, MS 39047Off Market
- $683,7004 bd4 ba3.4k sqft121 Virginia Valley Dr, Brandon, MS 39047Off Market
- $577,0005 bd4 ba3.4k sqft136 Virginia Valley Dr, Brandon, MS 39047Off Market
- $669,7004 bd4 ba3.2k sqft139 Virginia Valley Dr, Brandon, MS 39047Off Market
- $673,1004 bd3 ba3.3k sqft128 Beatrice Ln, Brandon, MS 39047Off Market
- $609,2004 bd5 ba2.9k sqft132 Beatrice Ln, Brandon, MS 39047Off Market
Nearby schools
GreatSchools rating
- 9/10Oakdale Elementary SchoolGrades: PK-5Distance: 1 mi
- 7/10Northwest Rankin Middle SchoolGrades: 6-8Distance: 2.3 mi
- 8/10Northwest Rankin High SchoolGrades: 9-12Distance: 2.3 mi
Schools provided by the listing agent
- Elementary: Oakdale
- Middle: Northwest Rankin Middle
- High: Northwest Rankin
Source: MLS United. This data may not be complete. We recommend contacting the local school district to confirm school assignments for this home.
- Mississippi
- Rankin County
- Brandon
- 39047
- 129 Virginia Valley Dr
