Skip main navigation
Sold for $845,000
  • $845,000

    129 W Airpark Rd, Central City, PA 15926

    4beds
    5,000sqft
    Single Family Residence
    Built in 2007
    5.14 Acres Lot
    $938,300 Zestimate®
    $169/sqft
    $2,744 Estimated rent

    Home value

    $938,300

    $873,000 - $1.02M

    $2,744/mo

    Zestimate® history
    Loading
    Loading...

    Owner options

    List your home for rent

    $2,744/mo

    Rent Zestimate®

    Find your next renter with Zillow Rental Manager. Plus, with online applications, you can quickly screen prospective tenants – for free.

    Learn more

    $2,744/mo

    Rent Zestimate®

    Refinance and save

    $5,304/mo

    Est. payment

    Refinancing to a lower rate could help reduce your monthly payments and save thousands over the life of the loan.

    See today's rates

    $5,304/mo

    Est. payment

    Explore your selling options

    Work with a Zillow partner agent

    Leverage their expertise and Zillow's premium Showcase listings to get your home seen by more buyers.

    Get started

    List with your own agent

    Get your home in front of millions of buyers by listing it on Zillow.

    Learn how to do it

    Sell it yourself

    Take full control of how buyers see your home on Zillow by listing For Sale by Owner (FSBO).

    List your home

    What's special

    Quality constructionStone exteriorOpen floor planLuxurious master suiteBeamed ceilingBilliard tableTriple pane windows
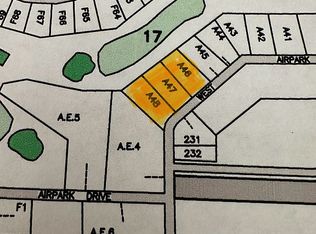
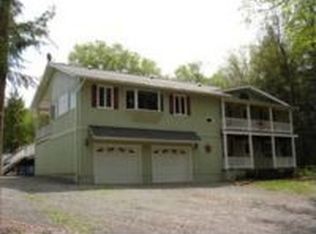
    Situated on 5.135 private acres, this custom-built Riverbend Timber Fame Home is one of a kind located on W Airpark Road. Top quality construction with Cedar and Stone exterior, Insulspan insulated wall & roof panels, triple pane windows, propane radiant/baseboard & split system heat pump/AC. Stunning Douglas Fir construction, solid oak flooring, dramatic posts and beams showcase the open floor plan. Beautiful stone cased woodburning fireplace, PA slate countertops highlight the impressive kitchen with knotty alder wood cabinetry, stainless appliances and breakfast bar. Luxurious master suite with beamed ceiling, soaking tub, db. vanity. Second main floor master/guest suite, inviting den, laundry and power room. Lower-level family room with wet bar, wood burner, billiard table, T & G Pine walls, two spacious bedrooms, full bath, huge mechanical/fitness area with walkout to the beautiful outdoors adjacent to the Arnold Palmer designed Peninsula Golf course. Many, many more features.

    Zillow last checked:

    Listing updated:

    Listed by:

    Carolyn Norris 814-754-4224,

    INDIAN LAKE REALTY

    Bought with:

    Tiffany Boone

    INDIAN LAKE REALTY

    Source: WPMLS,MLS#: 1631300MLS LogoOriginating MLS: West Penn Multi-List

    Facts & features

    Interior

    Bedrooms & bathrooms
    • Bedrooms: 4
    • Bathrooms: 4
    • Full bathrooms: 3
    • 1/2 bathrooms: 1
    Heating
    • Propane, Radiant
    Cooling
    • Central Air
    Appliances
    • Included: Some Gas Appliances, Convection Oven, Cooktop, Dishwasher, Disposal, Microwave, Refrigerator
    Features
    • Wet Bar, Kitchen Island, Pantry, Window Treatments
    • Flooring: Ceramic Tile, Hardwood, Carpet
    • Windows: Multi Pane, Screens, Window Treatments
    • Basement: Finished
    • Number of fireplaces: 1
    • Fireplace features: Wood Burning
    Interior area
    • Total structure area: 5,000
    • Total interior livable area: 5,000 sqft

    Property

    Parking
    • Total spaces: 3
    • Parking features: Attached, Garage, Garage Door Opener
    • Has attached garage: Yes
    Features
    • Levels: Two
    • Stories: 2
    • Pool features: None
    Lot
    • Size: 5.13 Acres
    • Dimensions: 5.135 Acres
    Details
    • Parcel number: 190011300

    Construction

    Type & style
    • Home type: SingleFamily
    • Architectural style: Two Story
    • Property subtype: Single Family Residence
    Materials
    • Cedar
    • Roof: Asphalt
    Condition
    • Resale
    • Year built: 2007

    Utilities & green energy

    • Sewer: Other
    • Water: Public

    Community & neighborhood

    Security
    • Security features: Security System
    Location
    • Region: Central City

    HOA & financial

    HOA
    • Has HOA: Yes
    • HOA fee: $110 annually

    Price history

    DateEventPrice
    12/29/2023Sold$845,000-0.6%$169/sqft
    Source: WPMLS #1631300 Report a problem
    11/26/2023Pending sale$849,900$170/sqft
    Source: CSMLS #96032558 Report a problem
    11/6/2023Contingent$849,900$170/sqft
    Source: WPMLS #1631300 Report a problem
    11/3/2023Listed for sale$849,900+47.8%$170/sqft
    Source: WPMLS #1631300 Report a problem
    5/3/2011Sold$575,000-4%$115/sqft
    Source: Public Record Report a problem
    9/19/2010Listed for sale$599,000+3864.8%$120/sqft
    Source: Northwood Realty Services #827838 Report a problem
    11/22/2006Sold$15,108$3/sqft
    Source: Public Record Report a problem

    Public tax history

    YearProperty taxesTax assessment
    2025$7,973 -3.5%$124,280
    2024$8,258 +2.7%$124,280
    2023$8,041 $124,280
    2022$8,041 $124,280
    2021$8,041 $124,280 +0%
    2020$8,041 $124,275
    2019$8,041 -7.2%$124,275 0%
    2018$8,662 $124,280
    2017-- $124,280
    2016-- $124,280
    2015-- --
    2014-- $124,275
    2012-- --
    2011-- --
    2010-- $124,280
    2008-- $124,280

    Find assessor info on the county website

    Neighborhood: 15926

    Nearby schools

    GreatSchools rating
    Schools provided by the listing agent
    • District: Shanksville-Stonycreek

    Source: WPMLS. This data may not be complete. We recommend contacting the local school district to confirm school assignments for this home.

    Get pre-qualified for a loan
    At Zillow Home Loans, we can pre-qualify you in as little as 5 minutes with no impact to your credit score.

    An equal housing lender. NMLS #10287.