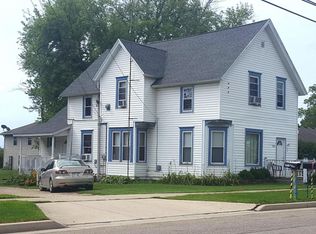
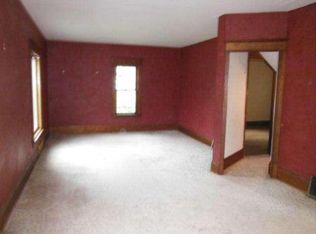
Back on the market! Buyer got cold feet. Your opportunity awaits with this well-maintained 3-bedroom, 1.5-bath home set on a large lot offering space and flexibility. Inside, you’ll find a functional layout with spacious living areas, a formal dining space, and a kitchen featuring backsplash and stainless steel appliances. The main floor offers added convenience with laundry and a walk-in closet, along with a comfortable flow for everyday living. Upstairs, a loft/office area provides great versatility and could easily serve as a potential additional bedroom, nursery, or workspace. Enjoy the outdoors from the screened porch overlooking the expansive yard, perfect for relaxing or entertaining. Additional highlights include a full basement for storage or future potential and a new water heater for added peace of mind. A great opportunity for buyers looking for space, functionality, and room to make it their own.
Closed
Est. $263,100
129 W Beloit St, Darien, WI 53114
3beds
1,600sqft
Single Family Residence
Built in ----
0.94 Acres Lot
$263,100 Zestimate®
$164/sqft
$-- HOA
Overview
- --
- on Zillow
- 49
- views
- 0
- saves
Zillow last checked:
Listing updated:
Listed by:
John Reuter,
Integrity Homes - Real Broker LLC
Source: SCWMLS,MLS#: 2028051
Facts & features
Interior
Bedrooms & bathrooms
- Bedrooms: 3
- Bathrooms: 2
- Full bathrooms: 1
- 1/2 bathrooms: 1
- Main level bathrooms: 1
Primary bedroom
- Level: Main
- Area: 180
- Dimensions: 15 x 12
Bedroom 2
- Level: Upper
- Area: 110
- Dimensions: 11 x 10
Bedroom 3
- Level: Upper
- Area: 195
- Dimensions: 15 x 13
Dining room
- Level: Main
- Area: 160
- Dimensions: 16 x 10
Kitchen
- Features: Range/Oven, Refrigerator, Dishwasher, Microwave, Disposal
- Level: Main
- Area: 108
- Dimensions: 12 x 9
Living room
- Level: Main
- Area: 300
- Dimensions: 20 x 15
Heating
- Forced Air
Cooling
- Central Air
Appliances
- Laundry: Main Level
Features
- Ceiling Fan(s), Den/Office
- Basement: Full,Walk-Out Access,Crawl Space
- Has fireplace: No
Interior area
- Total structure area: 1,600
- Total interior livable area: 1,600 sqft
- Finished area above ground: 1,600
Property
Parking
- Parking features: No Garage
- Has uncovered spaces: Yes
Features
- Levels: Two
- Stories: 2
- Patio & porch: Enclosed
Lot
- Size: 0.94 Acres
- Features: Sidewalk
Details
- Additional structures: Storage
- Parcel number: QVD 00067
- Zoning: RES
Construction
Type & style
- Home type: SingleFamily
- Architectural style: National Folk/Farm
- Property subtype: Single Family Residence
Materials
- Aluminum Siding
Utilities & green energy
- Sewer: Public Sewer
- Water: Public
- Utilities for property: Cable Available
Community & HOA
Community
- Security: Smoke Detector(s)
Location
- Region: Darien
Financial & listing details
- Price per square foot: $164/sqft
- Tax assessed value: $185,300
- Annual tax amount: $3,101
- Date on market: 7/14/2026
- Listing terms: Arms Length
- Inclusions: Refrigerator, Stove, Microwave, Dishwasher
- Exclusions: Sellers personal property
Foreclosure details
Estimated market value
$263,100
$250,000 - $276,000
$2,518/mo
Price history
| Date | Event | Price |
|---|---|---|
| 10/2/2026 | Sold | $271,250+4.4%$170/sqft |
Source: SCWMLS #2028051 Report a problem | ||
| 7/17/2026 | Pending sale | $259,900$162/sqft |
Source: SCWMLS #2028051 Report a problem | ||
| 7/14/2026 | Listed for sale | $259,900$162/sqft |
Source: SCWMLS #2028051 Report a problem | ||
| 6/2/2026 | Listing removed | $259,900$162/sqft |
Source:  WIREX MLS #2020033 Report a problem WIREX MLS #2020033 Report a problem | ||
| 4/30/2026 | Pending sale | $259,900$162/sqft |
Source: WIREX MLS #2020033 Report a problem | ||
| 4/27/2026 | Listed for sale | $259,900$162/sqft |
Source: WIREX MLS #2020033 Report a problem | ||
| 4/11/2026 | Contingent | $259,900$162/sqft |
Source: WIREX MLS #2020033 Report a problem | ||
| 4/6/2026 | Listed for sale | $259,900+57.6%$162/sqft |
Source: WIREX MLS #2020033 Report a problem | ||
| 10/18/2019 | Listing removed | $164,900$103/sqft |
Source: Coldwell Banker Real Estate Group #1646301 Report a problem | ||
| 10/14/2019 | Pending sale | $164,900$103/sqft |
Source: Coldwell Banker The Real Estate Group #1646301 Report a problem | ||
| 9/9/2019 | Price change | $164,900-3%$103/sqft |
Source: Coldwell Banker The Real Estate Group #1646301 Report a problem | ||
| 8/27/2019 | Price change | $170,000+6.3%$106/sqft |
Source: Coldwell Banker The Real Estate Group #1646301 Report a problem | ||
| 7/4/2019 | Listed for sale | $159,900+35.5%$100/sqft |
Source: Coldwell Banker The Real Estate Group #1646301 Report a problem | ||
| 2/23/2014 | Listing removed | $118,000$74/sqft |
Source: Owner Report a problem | ||
| 8/28/2013 | Listed for sale | $118,000+0.9%$74/sqft |
Source: Owner Report a problem | ||
| 5/20/2013 | Sold | $117,000+34.5%$73/sqft |
Source: Agent Provided Report a problem | ||
| 11/5/2012 | Sold | $87,000+2.4%$54/sqft |
Source: Public Record Report a problem | ||
| 8/23/2012 | Price change | $85,000-28%$53/sqft |
Source: Shorewest REALTORS #1664239 Report a problem | ||
| 8/6/2012 | Price change | $118,000+28.3%$74/sqft |
Source: Owner Report a problem | ||
| 7/7/2012 | Price change | $92,000-6.1%$58/sqft |
Source: Shorewest REALTORS #1654390 Report a problem | ||
| 5/6/2012 | Price change | $98,000-16.9%$61/sqft |
Source: Shorewest REALTORS #1654390 Report a problem | ||
| 5/4/2012 | Price change | $118,000+18%$74/sqft |
Source: Owner Report a problem | ||
| 1/26/2012 | Price change | $100,000-9%$63/sqft |
Source: Shorewest REALTORS #1642758 Report a problem | ||
| 12/30/2011 | Price change | $109,900-6.9%$69/sqft |
Source: Shorewest REALTORS #1642758 Report a problem | ||
| 8/4/2011 | Listed for sale | $118,000-15.1%$74/sqft |
Source: Owner Report a problem | ||
| 2/28/2011 | Listing removed | $139,000$87/sqft |
Source: First Weber Group #1609714 Report a problem | ||
| 11/14/2010 | Listed for sale | $139,000+13.5%$87/sqft |
Source: First Weber Group #1609714 Report a problem | ||
| 9/22/2003 | Sold | $122,500+88.8%$77/sqft |
Source: @Properties sold #643786_53114 Report a problem | ||
| 12/6/2002 | Sold | $64,900$41/sqft |
Source: @Properties sold #620407_53114 Report a problem | ||
Public tax history
| Year | Property taxes | Tax assessment |
|---|---|---|
| 2025 | $3,101 +3.4% | $185,300 |
| 2024 | $2,999 +1.4% | $185,300 |
| 2023 | $2,957 -9.6% | $185,300 +40.2% |
| 2022 | $3,270 +0.9% | $132,200 |
| 2021 | $3,240 -7.3% | $132,200 |
| 2020 | $3,496 +27.1% | $132,200 +15% |
| 2019 | $2,751 -7.1% | $115,000 |
| 2018 | $2,962 +4.3% | $115,000 |
| 2017 | $2,840 +0.1% | $115,000 |
| 2016 | $2,837 -1.1% | $115,000 |
| 2015 | $2,869 -0.3% | $115,000 |
| 2014 | $2,877 | $115,000 |
| 2013 | $2,877 | $115,000 |
| 2012 | -- | -- |
| 2011 | -- | -- |
| 2010 | -- | -- |
| 2009 | -- | -- |
| 2008 | -- | -- |
| 2007 | -- | -- |
| 2005 | -- | -- |
| 2004 | -- | -- |
| 2003 | -- | -- |
| 2002 | -- | -- |
| 2001 | -- | -- |
| 2000 | -- | -- |
Find assessor info on the county website
Monthly payment
Climate risks
Neighborhood: 53114
Nearby schools
Schools provided by the listing agent
- Elementary: Turtle Creek/Darien
- Middle: Phoenix
- High: Delavan-Darien
- District: Delavan-Darien
Source: SCWMLS. This data may not be complete. We recommend contacting the local school district to confirm school assignments for this home.
Similar homes
- $249,0003 bd2 ba800 sqft3 W Beloit STREET, Darien, WI 53114Active
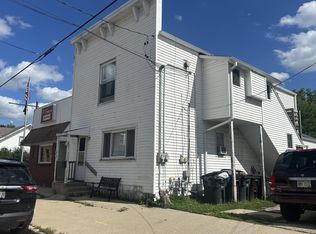 MLS ID #1980380, Robert Limosani. WIREX MLS
 - $209,9004 bd2 ba1.3k sqft810 Ann St, Delavan, WI 53115For Sale
 MLS ID #2033921, Kayleigh Chrostowski. SCWMLS
 - $285,0003 bd1 ba1.1k sqft517 N Wisconsin STREET, Elkhorn, WI 53121Active
 MLS ID #1983006, Alyssa Cruz. WIREX MLS
 - $273,0003 bd1 ba968 sqft3231 Chicago Club Dr, Williams Bay, WI 53115Active
 MLS ID #12738705, Robert Dye, Coldwell Banker Realty. MRED as distributed by MLS GRID
