Skip main navigation
Sold
  • $174,900

    129 W Carey St, Knightstown, IN 46148

    3beds
    2,552sqft
    Residential, Single Family Residence
    Built in 1900
    7,405.2 Square Feet Lot
    $177,600 Zestimate®
    $69/sqft
    $1,301 Estimated rent

    Home value

    $177,600

    Estimated sales range

    Not available

    $1,301/mo

    Zestimate® history
    Loading
    Loading...

    Owner options

    List your home for rent

    $1,301/mo

    Rent Zestimate®

    Find your next renter with Zillow Rental Manager. Plus, with online applications, you can quickly screen prospective tenants – for free.

    Learn more

    $1,301/mo

    Rent Zestimate®

    Refinance and save

    $1,119/mo

    Est. payment

    Refinancing to a lower rate could help reduce your monthly payments and save thousands over the life of the loan.

    See today's rates

    $1,119/mo

    Est. payment

    Explore your selling options

    Work with a Zillow partner agent

    Leverage their expertise and Zillow's premium Showcase listings to get your home seen by more buyers.

    Get started

    List with your own agent

    Get your home in front of millions of buyers by listing it on Zillow.

    Learn how to do it

    Sell it yourself

    Take full control of how buyers see your home on Zillow by listing For Sale by Owner (FSBO).

    List your home

    What's special

    Family room with fireplaceCovered back porchSpacious main levelDining roomFully fenced backyard oasis
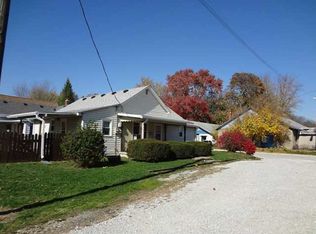
    Welcome to the perfect blend of comfort, space, character and affordability! The spacious main level of this home includes a Sunroom, Living Room, Family Room with fireplace, Kitchen, Dining Room, Full Bath, 2 Bedrooms and a Laundry/Mud Room. The enclosed front porch provides the perfect year-round space to enjoy your morning coffee or unwind in the evening. The kitchen comes fully equipped with all appliances, and the washer and dryer will remain with the home for added convenience. If the main level wasn't already enough space for you, you'll also be surprised by the nearly full and partially finished basement. The basement includes a large bonus room, complete with a built-in bar area, making it the ideal spot for entertaining guests, hosting game nights, or creating an additional living space. The basement also includes a furnace/exercise room, a potential 3rd bedroom, storage room and storm shelter. Step outside to discover your fully fenced backyard oasis, featuring a covered back porch and charming gazebo perfect for summer gatherings. Car enthusiasts, hobbyists, or anyone needing extra storage will appreciate the oversized 2.5-car garage. Schedule your showing today and get ready to fall in love with the space and character this home offers along with the small-town charm of Knightstown!

    Zillow last checked:

    Listing updated:

    Listing Provided by:

    Sarah Springman 765-561-4240,

    Berkshire Hathaway Home

    Bought with:

    Marty Dulworth

    RE/MAX Real Estate Solutions

    Source: MIBOR as distributed by MLS GRID,MLS#: 22084918MLS Logo

    Facts & features

    Interior

    Bedrooms & bathrooms
    • Bedrooms: 3
    • Bathrooms: 1
    • Full bathrooms: 1
    • Main level bathrooms: 1
    • Main level bedrooms: 2
    Primary bedroom
    • Level: Main
    • Area: 180 Square Feet
    • Dimensions: 12x15
    Bedroom 2
    • Level: Main
    • Area: 56 Square Feet
    • Dimensions: 8x7
    Bedroom 3
    • Level: Basement
    • Area: 140 Square Feet
    • Dimensions: 14x10
    Bonus room
    • Level: Basement
    • Area: 392 Square Feet
    • Dimensions: 14x28
    Dining room
    • Level: Main
    • Area: 143 Square Feet
    • Dimensions: 11x13
    Exercise room
    • Level: Basement
    • Area: 182 Square Feet
    • Dimensions: 13x14
    Family room
    • Level: Main
    • Area: 224 Square Feet
    • Dimensions: 16x14
    Kitchen
    • Level: Main
    • Area: 144 Square Feet
    • Dimensions: 9x16
    Laundry
    • Level: Main
    • Area: 120 Square Feet
    • Dimensions: 6x20
    Living room
    • Level: Main
    • Area: 260 Square Feet
    • Dimensions: 13x20
    Heating
    • Forced Air, Natural Gas
    Cooling
    • Central Air
    Appliances
    • Included: Dryer, Gas Water Heater, MicroHood, Gas Oven, Refrigerator, Washer, Water Softener Owned
    • Laundry: Connections All, Main Level
    Features
    • Windows: Wood Work Stained
    • Basement: Daylight,Finished Ceiling,Finished Walls,Interior Entry,Partially Finished,Storage Space
    • Number of fireplaces: 1
    • Fireplace features: Family Room
    Interior area
    • Total structure area: 2,552
    • Total interior livable area: 2,552 sqft
    • Finished area below ground: 835

    Property

    Parking
    • Total spaces: 3
    • Parking features: Detached
    • Garage spaces: 3
    Features
    • Levels: One
    • Stories: 1
    • Patio & porch: Covered, Glass Enclosed
    Lot
    • Size: 7,405 sqft
    Details
    • Parcel number: 331633232202000030
    • Special conditions: As Is,Estate
    • Horse amenities: None

    Construction

    Type & style
    • Home type: SingleFamily
    • Architectural style: Traditional
    • Property subtype: Residential, Single Family Residence
    Materials
    • Aluminum Siding
    • Foundation: Block
    Condition
    • New construction: No
    • Year built: 1900

    Utilities & green energy

    • Water: Public
    • Utilities for property: Electricity Connected, Sewer Connected, Water Connected

    Community & neighborhood

    Location
    • Region: Knightstown
    • Subdivision: No Subdivision

    Price history

    DateEventPrice
    3/19/2026Sold$174,900$69/sqft
    Source: MIBOR as distributed by MLS GRID #22084918 Report a problem
    2/20/2026Pending sale$174,900$69/sqft
    Source: MIBOR as distributed by MLS GRID #22084918 Report a problem
    2/19/2026Listed for sale$174,900$69/sqft
    Source: MIBOR as distributed by MLS GRID #22084918 Report a problem

    Public tax history

    YearProperty taxesTax assessment
    2025$1,012 +31.2%$114,100 +7.1%
    2024$771 -4.6%$106,500 +17.2%
    2023$808 +25%$90,900 +5.9%
    2022$647 +10.6%$85,800 +11.3%
    2021$585 +23.3%$77,100 +3.1%
    2020$474 -1%$74,800 +2.6%
    2019$479 +629.3%$72,900 +5.8%
    2017$66 +124.3%$68,900 +3%
    2016$29 +1.6%$66,900 +3.6%
    2014$29 +1.5%$64,600 +2.9%
    2013$28 -33.6%$62,800 +2.3%
    2012$43 -87.2%$61,400 +10.8%
    2011$334 -9.5%$55,400 -10.1%
    2010$368 -72.7%$61,600 -3.9%
    2009$1,351 +97.5%$64,100 +2.4%
    2006$684 $62,600 +9.1%
    2005-- $57,400

    Find assessor info on the county website

    Neighborhood: 46148

    Nearby schools

    GreatSchools rating
    Schools provided by the listing agent
    • Elementary: Knightstown Elementary School
    • High: Knightstown High School

    Source: MIBOR as distributed by MLS GRID. This data may not be complete. We recommend contacting the local school district to confirm school assignments for this home.

    Get pre-qualified for a loan
    At Zillow Home Loans, we can pre-qualify you in as little as 5 minutes with no impact to your credit score.

    An equal housing lender. NMLS #10287.