Warm, welcoming, and full of character, this 1950 3BR/2BA ranch offers the kind of comfort that makes a house feel like home. Original details, hardwood floors, and a cozy gas log fireplace create inviting living spaces, while the charming front porch provides the perfect spot to sit and relax. The spacious primary suite features vaulted ceilings and a beautifully updated bath with double vanity. Just beyond the living area, the brand-new oversized screened porch (2025) overlooks a large privacy-fenced backyard shaded by mature trees, creating a peaceful setting for morning coffee or evening gatherings. Major updates within the last 5 years include HVAC, tankless water heater, windows, and electrical panel, plus new gutters with leaf guards installed in 2026. Ideally located near the heart of Florence, approximately 1 mile from UNA, 1.5 miles from Wilson Park and Downtown Florence, and just blocks from Seven Points shopping and dining!
Sold for $255,000
$255,000
129 W Duncan Ave, Florence, AL 35630
3beds
1,446sqft
Single Family Residence
Built in 1950
0.42 Acres Lot
$255,500 Zestimate®
$176/sqft
$1,768 Estimated rent
Home value
$255,500
$240,000 - $273,000
$1,768/mo
Zestimate® history
Owner options
List your home for rent
$1,768/mo
Rent Zestimate®
Find your next renter with Zillow Rental Manager. Plus, with online applications, you can quickly screen prospective tenants – for free.
$1,768/mo
Rent Zestimate®
Refinance and save
$1,555/mo
Est. payment
Refinancing to a lower rate could help reduce your monthly payments and save thousands over the life of the loan.
$1,555/mo
Est. payment
Explore your selling options
Work with a Zillow partner agent
Leverage their expertise and Zillow's premium Showcase listings to get your home seen by more buyers.
Get startedList with your own agent
Get your home in front of millions of buyers by listing it on Zillow.
Learn how to do itSell it yourself
Take full control of how buyers see your home on Zillow by listing For Sale by Owner (FSBO).
List your homeWhat's special
Original detailsLarge privacy-fenced backyardOversized screened porchCozy gas log fireplaceCharming front porchShaded by mature treesHardwood floors
Zillow last checked:
Listing updated:
Listed by:
Summer Moore 256-541-3021,
MarMac Real Estate - The Shoals
Bought with:
Chase Terry, 127685
Brickdriven Realty
Source: Strategic MLS Alliance,MLS#: 529578
Facts & features
Interior
Bedrooms & bathrooms
- Bedrooms: 3
- Bathrooms: 2
- Full bathrooms: 2
- Main level bedrooms: 3
Rooms
- Room types: Bathroom 2, Bedroom 3, Dining Room, Kitchen, Laundry, Living Room, Master Bathroom, Master Bedroom
Basement
- Area: 0
Heating
- Central
Cooling
- Ceiling Fan(s), Central Air
Appliances
- Included: Dishwasher, Electric Range, Microwave, Refrigerator, Tankless Water Heater
- Laundry: Laundry Room
Features
- Ceiling - Smooth, Ceiling Fan(s), Vaulted Ceiling(s), Primary Bedroom Main, Utility Sink
- Flooring: Hardwood, Tile, Vinyl
- Windows: Blinds, Insulated Windows
- Has basement: No
- Attic: Access Only
- Number of fireplaces: 1
- Fireplace features: Gas Log, Living Room
Interior area
- Total structure area: 1,446
- Total interior livable area: 1,446 sqft
- Finished area above ground: 1,446
- Finished area below ground: 0
Property
Features
- Levels: One
- Stories: 1
- Patio & porch: Front Porch, Rear Porch, Screened
- Exterior features: Private Yard, Rain Gutters
- Fencing: Back Yard,Fenced,Privacy,Wood
- Has view: Yes
- View description: Neighborhood
Lot
- Size: 0.42 Acres
- Dimensions: 100' x 185'
- Features: Back Yard
Details
- Additional structures: Shed(s)
- Parcel number: 2402032005027.000
Construction
Type & style
- Home type: SingleFamily
- Architectural style: Ranch
- Property subtype: Single Family Residence
Materials
- Vinyl Siding
- Foundation: Crawl Space
- Roof: Shingle
Condition
- Year built: 1950
Utilities & green energy
- Sewer: Public Sewer
- Water: Public
- Utilities for property: Cable Available, Electricity Connected, Natural Gas Available, Sewer Connected, Water Connected
Community & HOA
Community
- Subdivision: University Heights #2
HOA
- Has HOA: No
Location
- Region: Florence
Financial & listing details
- Price per square foot: $176/sqft
- Annual tax amount: $1,183
- Price range: $264.9K - $255K
- Date on market: 6/19/2026
- Electric utility on property: Yes
- Road surface type: Asphalt
Price history
| Date | Event | Price |
|---|---|---|
| 8/31/2026 | Sold | $255,000-3.7%$176/sqft |
Source: Strategic MLS Alliance #529578 Report a problem | ||
| 8/19/2026 | Pending sale | $264,900$183/sqft |
Source: Strategic MLS Alliance #529578 Report a problem | ||
| 7/24/2026 | Price change | $264,900-3.6%$183/sqft |
Source: Strategic MLS Alliance #529578 Report a problem | ||
| 7/6/2026 | Price change | $274,900-3.5%$190/sqft |
Source: Strategic MLS Alliance #529578 Report a problem | ||
| 6/19/2026 | Listed for sale | $285,000+23.9%$197/sqft |
Source: Strategic MLS Alliance #529578 Report a problem | ||
| 10/28/2024 | Sold | $230,000+0%$159/sqft |
Source: Strategic MLS Alliance #518759 Report a problem | ||
| 9/20/2024 | Pending sale | $229,900$159/sqft |
Source: Strategic MLS Alliance #518759 Report a problem | ||
| 9/18/2024 | Listed for sale | $229,900+346.4%$159/sqft |
Source: Strategic MLS Alliance #518759 Report a problem | ||
| 4/26/2019 | Sold | $51,500$36/sqft |
Source: Strategic MLS Alliance #108628 Report a problem | ||
Public tax history
Tax history is unavailable.
Neighborhood: 35630
Nearby homes
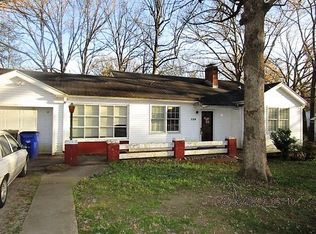
- $250,0003 bd2 ba1.4k sqft129 Duncan Ave, Florence, AL 35630Sold
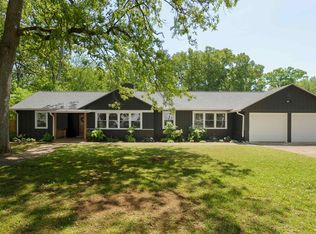
- $268,6004 bd3 ba2k sqft137 Duncan Ave, Florence, AL 35630Off Market
- $446,0004 bd3 ba2.1k sqft137 W Duncan Ave, Florence, AL 35630Sold
- $266,300-- bd1 ba2.8k sqftW Duncan Ave, Florence, AL 35630Off Market
- $2000.79 acresW Duncan Ave, Florence, AL 35630Off Market
- $1,7000.42 acresW Duncan Ave, Florence, AL 35630Off Market
- $3,4001.95 acresW Duncan Ave, Florence, AL 35630Off Market
- $9,4000.26 acresW Duncan Ave, Florence, AL 35630Off Market
Nearby schools
GreatSchools rating
- 8/10Harlan Elementary SchoolGrades: K-5Distance: 0.6 mi
- 6/10Florence Middle SchoolGrades: 7-8Distance: 1.2 mi
- 10/10Florence High SchoolGrades: 10-12Distance: 1.4 mi
Schools provided by the listing agent
- Elementary: Florence
- Middle: Florence
- High: Florence
Source: Strategic MLS Alliance. This data may not be complete. We recommend contacting the local school district to confirm school assignments for this home.


Get pre-qualified for a loan
At Zillow Home Loans, we can pre-qualify you in as little as 5 minutes with no impact to your credit score.An equal housing lender. NMLS #10287.
- Alabama
- Lauderdale County
- Florence
- 35630
- 129 W Duncan Ave
