Skip main navigation
Off market
  • $185,400

    129 W Fremont St, Oneill, NE 68763

    5beds
    1,176sqft
    SingleFamily
    Built in 1915
    0.26 Acres Lot
    $185,400 Zestimate®
    $158/sqft
    $1,407 Estimated rent

    Home value

    $185,400

    $154,000 - $219,000

    $1,407/mo

    Zestimate® history
    Loading
    Loading...

    Owner options

    List your home for rent

    $1,407/mo

    Rent Zestimate®

    Find your next renter with Zillow Rental Manager. Plus, with online applications, you can quickly screen prospective tenants – for free.

    Learn more

    $1,407/mo

    Rent Zestimate®

    Refinance and save

    $960/mo

    Est. payment

    Refinancing to a lower rate could help reduce your monthly payments and save thousands over the life of the loan.

    See today's rates

    $960/mo

    Est. payment

    Explore your selling options

    Work with a Zillow partner agent

    Leverage their expertise and Zillow's premium Showcase listings to get your home seen by more buyers.

    Get started

    List with your own agent

    Get your home in front of millions of buyers by listing it on Zillow.

    Learn how to do it

    Sell it yourself

    Take full control of how buyers see your home on Zillow by listing For Sale by Owner (FSBO).

    List your home

    What's special

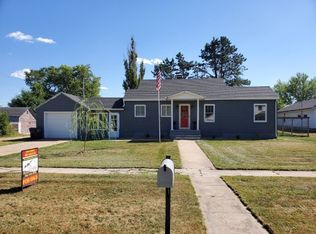
    ***FOR SALE*** Updates, Space & Charm in this 5 Bed, 1.5 Bath Home in O’Neill! 129 W Fremont Street, O’Neill, NE 68763 Check. It. Out. You won’t believe the amount of space in this 5 bedroom, 1.5 bath home! It’s just what you need. At 1,597 total square feet, this 1 ½ story home sits on just over a quarter acre lot. Welcomed into the home by an enclosed porch, this space is the perfect sanctuary to enjoy a morning cup of coffee with friends. As you enter the home, the main floor features a living room that leads into the dining room and then into the kitchen. With floor to ceiling pantry cabinets as well as adequate counterspace and appliances included, the kitchen is a functional space ready for all your cooking & baking needs. In addition, there are 2 main floor bedrooms. One currently serves as an office and is located just off the kitchen and the other functions as a toy room. The full bathroom, half bathroom, laundry, and mud room complete the main floor living areas. Remodeled in 2013 & 2014, the upstairs is a beautiful, relaxing retreat for the three main bedrooms. (It is also plumbed for an additional bathroom!) With an unfinished basement for storage, this home features all of the necessities. In total, the home has 5 hardwired smoke detectors throughout and boasts a new roof, water heater, water lines, flooring, garage doors, etc. The home sits on a large corner lot with an attached 2 car garage and workshop, 220-30 amp camper hookup, patio, and gardening spot. Be sure to check out the complete list of updates, then give us a call to schedule your private showing! Don’t miss it! Call today! Listing Agent: John Miller Ph. 402-340-9215, Listing Broker: Stacey Stracke Ph. 402-340-2990. View this listing at strackerealty.com or check us out on Facebook, Twitter, LinkedIn, Instagram or Youtube. RECENT UPDATES Garage Updates (2017): Wiring, Insulation, Automatic Door Openers, New Garage Doors & Tracts, Windows & Drywall Roof (2017) Bathroom Reno (2017): Floors, Waterlines, Vanity, Toilet New Waterline Throughout House (2016) Front Porch Paint (2015) Upstairs Remodel (2013-14) Flooring in Kitchen & Laundry Room (2013-14) Electric Water Heater (Approx. 2013-14) 220-30 Amp Camper Plug-in APPROXIMATE MEASUREMENTS Front Entry: 11’04” x 06’11” Living Room: 11’10” x 13’03” Dining Room: 13’04” x 11’00” Kitchen: 11’00” x 13’05” Main Bath: 07’11” x 05’09” Master Bedroom: 13’00” x 11’08” Bed #2: 14’00” x 11’00” Bed #3: 11’10” x 12’11” Bed #4: 11’06” x 11’04” Bed #5/Office: 09’06” x 11’03” ½ Bath: 04’07” x 04’04” Mud Room: 07’05” x 04’10” Laundry Room: 08’10” x 10’04” Basement: 34’05” x 24’05” Garage: 26’00” x 27’09” Work Area: 08’04” x 16’03” Patio: 24’01” x 07’02”

    This property is off market, which means it's not currently listed for sale or rent on Zillow. This may be different from what's available on other websites or public sources.

    Facts & features

    Interior

    Bedrooms & bathrooms
    • Bedrooms: 5
    • Bathrooms: 2
    • Full bathrooms: 2
    Heating
    • Forced air, Gas
    Cooling
    • Central
    Appliances
    • Included: Dishwasher, Microwave, Range / Oven, Refrigerator
    • Laundry: MAIN, WASHER, DRYER
    Features
    • Basement: Unfinished
    • Has fireplace: No
    Interior area
    • Total interior livable area: 1,176 sqft

    Property

    Parking
    • Total spaces: 4
    • Parking features: Garage - Attached
    Features
    • Exterior features: Other
    Lot
    • Size: 0.26 Acres
    Details
    • Parcel number: 450024387

    Construction

    Type & style
    • Home type: SingleFamily
    Materials
    • Foundation: Concrete Block
    • Roof: Composition
    Condition
    • Year built: 1915

    Utilities & green energy

    • Utilities for property: ELECTRICITY, CITY WATER, NATURAL GAS, CITY SEWER

    Community & neighborhood

    Location
    • Region: Oneill

    Other

    Other facts
    • TOTAL BATH: TWO
    • STYLE: 1 1/2
    • SQ. FT. ABOVE GROUND: 1001-1200
    • Sale/Rent: For Sale
    • CONSTRUCTION: FRAME
    • DINING ROOM: FORMAL
    • INTERIOR SPECIAL FEATURES: GARAGE DOOR OPENER, SMOKE DETECTOR
    • KITCHEN: ELECTRIC RANGE, DISHWASHER, REFRIGERATOR, MICROWAVE, ALL APPLIANCES INCL.
    • LAUNDRY: MAIN, WASHER, DRYER
    • APPROX. AGE: 61+
    • BASEMENT: PARTIAL
    • HEATING/COOLING: CENTRAL AIR, GAS FORCED AIR
    • LANDSCAPING: ESTABLISHED YARD
    • OTHER ROOMS: OFFICE, MUD ROOM
    • SHOWING INSTRUCTIONS: CALL AGENT
    • UTILITIES: ELECTRICITY, CITY WATER, NATURAL GAS, CITY SEWER
    • EXTERIOR FEATURES: PATIO, GUTTERS
    • STREET/ROAD: CITY MAINTAINED
    • ROOF: COMP/SHINGLE
    • WATER HEATER: ELECTRIC

    Price history

    DateEventPrice
    5/31/2019Listing removed$105,000$89/sqft
    Source: Stracke Realty, Inc. #25437 Report a problem
    12/14/2018Listed for sale$105,000+87.5%$89/sqft
    Source: Stracke Realty, Inc. #25437 Report a problem
    11/12/2013Sold$56,000$48/sqft
    Source: Agent Provided Report a problem

    Public tax history

    YearProperty taxesTax assessment
    2025$1,175 -0.6%$98,250 +4.6%
    2024$1,183 -30%$93,904 +0.1%
    2023$1,689 +12.2%$93,804 +13.5%
    2022$1,505 +7.5%$82,675 +5.8%
    2021$1,400 +8.6%$78,108 +8.6%
    2020$1,289 +38.2%$71,898 +40.7%
    2019$933 +10.4%$51,085 -3%
    2017$844 -5.5%$52,685
    2016$894 $52,685
    2015$894 -6.5%$52,685 +7%
    2014$956 $49,245
    2011-- $49,245
    2010-- $49,245
    2009-- $49,245

    Find assessor info on the county website

    Neighborhood: 68763

    Nearby schools

    GreatSchools rating
    Schools provided by the listing agent
    • Elementary: ONeill
    • High: ONeill

    Source: The MLS. This data may not be complete. We recommend contacting the local school district to confirm school assignments for this home.

    Get pre-qualified for a loan
    At Zillow Home Loans, we can pre-qualify you in as little as 5 minutes with no impact to your credit score.

    An equal housing lender. NMLS #10287.