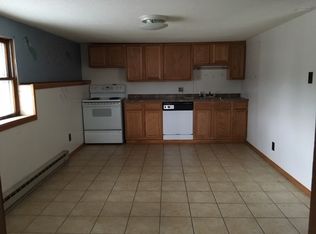
Charming two-story home in Old Forge situated on a double lot totaling 0.34 acres in a desirable neighborhood. Offering three bedrooms and two full baths, with one bathroom on each level, this home provides a comfortable and functional layout. The main level features a living room that flows into the dining room through French doors, creating a warm and inviting space for everyday living and entertaining. A heated sun porch can be enjoyed year-round, adding valuable living space. Replacement windows are installed, and the window air conditioning units will convey with the sale. The kitchen includes an electric stove, dishwasher, and refrigerator, all of which convey. The dining room features laminate wood flooring, while the upstairs bedrooms offer hardwood floors. With updating, this home presents an excellent opportunity to add your personal touch and build equity for years to come. Look beyond the personal property and discover the potential this property has to offer.
32 days
|
272
|
21
|
Likely to sell faster than
Zillow last checked:
Listing updated:
Listed by:
Marcy A Curra,
CLASSIC PROPERTIES570-587-7000
Source: GSBR as distributed by MLS GRID,MLS#: SC262789
Facts & features
Interior
Bedrooms & bathrooms
Bedrooms: 3
Bathrooms: 2
Full bathrooms: 2
Rooms
Room types: Bathroom 1, Living Room, Kitchen, Four Season Room, Dining Room, Bedroom 3, Bedroom 2, Bedroom 1, Bathroom 2
Bedroom 1
Description: Hardwood Floors
Area: 119.48 Square Feet
Dimensions: 11.6 x 10.3
Bedroom 2
Description: Paneling, Hardwood Floors
Area: 140.16 Square Feet
Dimensions: 14.6 x 9.6
Bedroom 3
Description: Large Closet, Hardwood Floors
Area: 144.45 Square Feet
Dimensions: 13.5 x 10.7
Bathroom 1
Description: 3/4 Bath
Area: 30.21 Square Feet
Dimensions: 5.7 x 5.3
Bathroom 2
Description: Full
Area: 59.29 Square Feet
Dimensions: 7.7 x 7.7
Dining room
Description: Laminate Wood
Area: 133.4 Square Feet
Dimensions: 11.6 x 11.5
Other
Area: 133 Square Feet
Dimensions: 17.5 x 7.6
Kitchen
Description: Tile
Area: 175.16 Square Feet
Dimensions: 15.1 x 11.6
Living room
Description: French Doors
Area: 218.28 Square Feet
Dimensions: 21.4 x 10.2
Heating
Baseboard, Natural Gas, Hot Water
Cooling
Ceiling Fan(s), Wall/Window Unit(s)
Appliances
Included: Dishwasher, Washer, Refrigerator, Microwave, Electric Oven, Electric Cooktop
Laundry: In Basement
Features
Drywall, Paneling, Eat-in Kitchen
Flooring: Carpet, Linoleum, Laminate, Hardwood
Windows: Screens, Wood Frames
Basement: Storage Space,Unfinished
Attic: Attic Storage,Crawl Opening,Storage
Has fireplace: No
Fireplace features: None
Interior area
Total structure area: 1,220
Total interior livable area: 1,220 sqft
Finished area above ground: 1,220
Finished area below ground: 0
Property
Parking
Parking features: Driveway, On Street
Has uncovered spaces: Yes
Features
Levels: Two
Stories: 2
Patio & porch: Covered, Side Porch, Patio, Deck
Exterior features: Garden, Storage
Pool features: None
Fencing: None
Frontage length: 200.00
Lot
Size: 0.34 Acres
Dimensions: 200 x 75
Features: Front Yard, Wooded, Level
Details
Additional structures: Shed(s), Storage
Parcel number: 18407020068
Zoning: R1
Zoning description: Residential
Special conditions: Standard
Construction
Type & style
Home type: SingleFamily
Architectural style: Traditional
Property subtype: Residential, Single Family Residence
Materials
Asbestos, Wood Siding, Brick
Foundation: Concrete Perimeter, Permanent
Roof: Composition,Shingle
Condition
Fixer
New construction: No
Year built: 1924
Major remodel year: 1924
Utilities & green energy
Electric: Circuit Breakers
Sewer: Public Sewer
Water: Public
Utilities for property: Electricity Connected, Water Connected, Sewer Connected, Natural Gas Connected
Community & HOA
HOA
Has HOA: No
Location
Region: Old Forge
Financial & listing details
Price per square foot: $152/sqft
Tax assessed value: $9,000
Annual tax amount: $2,081
Date on market: 6/13/2026
Cumulative days on market: 37 days
Listing terms: Cash,Conventional
Inclusions: All kitchen appliances, Refrigerator, washer
Electric utility on property: Yes
Road surface type: Asphalt, Paved
Estimated market value
Zestimate®
$232,400
Estimated sales range
$202,000 - $260,000
Rent Zestimate®
$1,737/mo
Price history
Date
Event
Price
6/18/2026
Pending sale
$185,000$152/sqft
Source: GSBR as distributed by MLS GRID #SC262789Report a problem
6/13/2026
Listed for sale
$185,000$152/sqft
Source: GSBR as distributed by MLS GRID #SC262789Report a problem
Explore the cost of this home by adjusting the details. Changes won't be saved.
Principal & interest
$1,547
Mortgage insurance
$0
Property taxes
$170
Home insurance
$105
HOA fees
$0
Utilities
Not included
All calculations are estimates and provided by Zillow, Inc. for informational purposes only. Actual amounts may vary.
HOA fees may include property taxes on listings classified as Co-Ops. Contact the listing agent and/or owner for fee details.
Mortgage interest rates are dependent on a number of factors, including credit score, down payment, and repayment length. Interest rate data provided by Zillow Group Marketplace, Inc. as of 1/1/1970 from various mortgage lenders with which we have lead or other similar arrangements; the Estimated Payment is an average of those rates.
See how much you could borrow to make a competitive offer.