Skip main navigation
Off market
  • $703,400

    129 W Oak Hill Dr, Ingram, TX 78025

    2beds
    2,966sqft
    Single Family 5+ Acres
    Built in 1998
    10.41 Acres Lot
    $703,400 Zestimate®
    $237/sqft
    $3,327 Estimated rent

    Home value

    $703,400

    $591,000 - $844,000

    $3,327/mo

    Zestimate® history
    Loading
    Loading...

    Owner options

    List your home for rent

    $3,327/mo

    Rent Zestimate®

    Find your next renter with Zillow Rental Manager. Plus, with online applications, you can quickly screen prospective tenants – for free.

    Learn more

    $3,327/mo

    Rent Zestimate®

    Refinance and save

    $4,409/mo

    Est. payment

    Refinancing to a lower rate could help reduce your monthly payments and save thousands over the life of the loan.

    See today's rates

    $4,409/mo

    Est. payment

    Explore your selling options

    Work with a Zillow partner agent

    Leverage their expertise and Zillow's premium Showcase listings to get your home seen by more buyers.

    Get started

    List with your own agent

    Get your home in front of millions of buyers by listing it on Zillow.

    Learn how to do it

    Sell it yourself

    Take full control of how buyers see your home on Zillow by listing For Sale by Owner (FSBO).

    List your home

    What's special

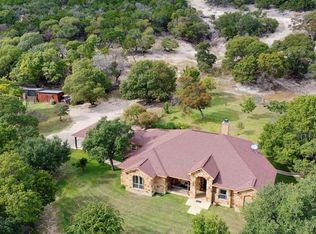
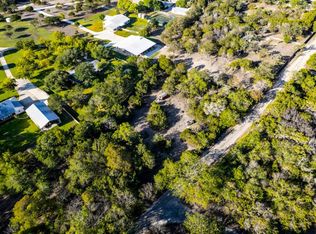
    TIMELESS BEAUTY BEST DESCRIBES THIS HILLTOP ESTATE ON 10+ ACRES. Custom built stucco & rock w/metal roof. Hardwood floors & cathedral ceilings. Continuous windows w/rock FP in Great Room. Gourmet kitchen boasts commerciAl grade 6-burner gas stove/dbl oven/& 2nd FP to enjoy while entertaining. Pass thru to patio & cooking area w/addl't FP + Outdoor living space to take-in-the-views,birds, and deer. 11x17 Pantry w/abundant storage is a dream come true for the serious chef & entertaining. Gorgeous custom wrought iron adorns stairways & gate entering courtyard. Talavera deco tile in baths-w/sinks & walk-in shower. Spacious w/in closets shelves/wonderful storage throughout. Lg Master suite w/his&hers offices & library/reading room,full bath & 2 observation sundecks.You can see for miles.

    This property is not currently displayed as for sale or rent on Zillow. This may be different from what's on other websites or public sources.
    Zillow last checked:

    Listing updated:

    Listed by:

    Becky Key,

    Key Hill Country Real Estate LLC - Hunt

    Bought with:

    Cody Key

    Key Hill Country Real Estate LLC - Hunt

    Source: KVMLS,MLS#: 84628

    Facts & features

    Interior

    Bedrooms & bathrooms
    • Bedrooms: 2
    • Bathrooms: 3
    • Full bathrooms: 3
    Rooms
    • Room types: Breakfast Area, Great Room, Office, Separate Formal Dining, Two Living Areas, Utility Room, Workshop
    Primary bedroom
    • Level: First
    • Area: 344.65
    • Dimensions: 19.42 x 17.75
    Bedroom 2
    • Level: First
    • Length: 11
    Dining room
    • Level: First
    • Area: 383.75
    • Dimensions: 15 x 25.58
    Kitchen
    • Level: First
    • Area: 254.54
    • Dimensions: 12.42 x 20.5
    Living room
    • Level: First
    • Area: 530.53
    • Dimensions: 22.42 x 23.67
    Office
    • Level: Second
    • Length: 12
    Heating
    • Central, Electric
    Cooling
    • Electric
    Appliances
    • Included: Trash Compactor, Dishwasher, Disposal, Double Oven, Gas Range, Self Cleaning Oven, Propane Water Heater
    • Laundry: Inside, Main Level, Laundry Room, W/D Connection, First Level, Utility/Laundry Dimensions(11x8)
    Features
    • High Ceilings, Shower Stall, Stairs/Steps, Walk-In Closet(s), Shower/Bath Combo, Master Downstairs, Kitchen Bar
    • Flooring: Carpet, Tile, Wood
    • Windows: Double Pane Windows
    • Attic: Partially Floored
    • Has fireplace: Yes
    • Fireplace features: Kitchen, Living Room, Other
    Interior area
    • Total structure area: 2,966
    • Total interior livable area: 2,966 sqft

    Property

    Parking
    • Total spaces: 3
    • Parking features: 3+ Car Carport, Attached
    • Has carport: Yes
    Features
    • Levels: Two
    • Stories: 2
    • Patio & porch: Deck/Patio, Covered
    • Exterior features: Stairs/Steps
    • Fencing: Fenced
    • Has view: Yes
    • Waterfront features: Year Round (Live), River Access, Water Access (Deeded), HOA Water Park
    Lot
    • Size: 10.41 Acres
    • Features: Views, Hunting Permitted, Secluded
    • Residential vegetation: Partially Wooded
    Details
    • Additional structures: Workshop
    • Zoning: none

    Construction

    Type & style
    • Home type: SingleFamily
    • Architectural style: Hill Country
    • Property subtype: Single Family 5+ Acres
    Materials
    • Rock Veneer, Stucco
    • Foundation: Pier & Beam
    • Roof: Metal
    Condition
    • Year built: 1998

    Utilities & green energy

    • Electric: KPUB
    • Sewer: Septic Tank, Septic
    • Water: Well, WELL
    • Utilities for property: Electricity Available, Phone Available

    Community & HOA

    Community
    • Subdivision: Riverside Park
    HOA
    • Has HOA: No
    Location
    • Region: Ingram

    Financial & listing details

    • Price per square foot: $237/sqft
    • Date on market: 2/10/2025
    • Listing terms: Cash,Conventional
    • Electric utility on property: Yes
    • Road surface type: Asphalt

    Price history

    DateEventPrice
    9/11/2014Sold--
    Source: KVMLS #84628 Report a problem

    Public tax history

    Tax history is unavailable.

    Neighborhood: 78025

    Nearby schools

    GreatSchools rating
    Schools provided by the listing agent
    • Elementary: Ingram

    Source: KVMLS. This data may not be complete. We recommend contacting the local school district to confirm school assignments for this home.

    Get a cash offer in 3 minutes
    Find out how much your home could sell for in as little as 3 minutes with a no-obligation cash offer.
    Estimated market value
    $703,400
    Get a cash offer in 3 minutes
    Find out how much your home could sell for in as little as 3 minutes with a no-obligation cash offer.
    Estimated market value
    $703,400