Skip main navigation
Closed
  • $322,000

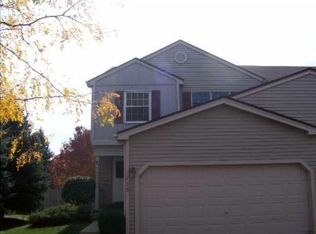
    129 W Robinhood Way, Bolingbrook, IL 60440

    3beds
    1,664sqft
    Townhouse, Single Family Residence
    Built in 1992
    1,254 Square Feet Lot
    $322,100 Zestimate®
    $194/sqft
    $2,739 Estimated rent

    Home value

    $322,100

    $300,000 - $345,000

    $2,739/mo

    Zestimate® history
    Loading
    Loading...

    Owner options

    List your home for rent

    $2,739/mo

    Rent Zestimate®

    Find your next renter with Zillow Rental Manager. Plus, with online applications, you can quickly screen prospective tenants – for free.

    Learn more

    $2,739/mo

    Rent Zestimate®

    Refinance and save

    $2,618/mo

    Est. payment

    Refinancing to a lower rate could help reduce your monthly payments and save thousands over the life of the loan.

    See today's rates

    $2,618/mo

    Est. payment

    Explore your selling options

    Work with a Zillow partner agent

    Leverage their expertise and Zillow's premium Showcase listings to get your home seen by more buyers.

    Get started

    List with your own agent

    Get your home in front of millions of buyers by listing it on Zillow.

    Learn how to do it

    Sell it yourself

    Take full control of how buyers see your home on Zillow by listing For Sale by Owner (FSBO).

    List your home

    What's special

    Cozy fireplaceFully finished basementHuge private deckAttached en-suite bathroomMassive primary suite
    Multiple offers received. Best and final due Saturday by 5pm. Welcome to 129 W Robinhood Way, an expansive 3-bedroom, 3.5-bathroom townhouse in Bolingbrook designed for effortless living and entertaining. Step into an oversized living room anchored by a cozy fireplace-the perfect focal point for relaxing evenings. Natural light floods the space, drawing you toward the huge private deck that overlooks a tranquil, sprawling greenspace. Whether you are sipping your morning coffee or hosting a summer BBQ, this peaceful outdoor view sets the property apart. Upstairs, the massive primary suite serves as a true sanctuary with its own attached en-suite bathroom. Additional 2 bedrooms offer flexible space for family, guests, or a dedicated home office, complemented by full bath access. The impressive footprint continues into the fully finished basement, complete with a third full bath and plumbing roughed-in for a wet bar-ready to become your dream media room or recreation hub. Parking is a breeze with an attached 2-car garage and plenty of driveway space for guests, while the prime location places you just minutes from top-tier shopping and dining at The Promenade Bolingbrook with fast access to I-355 and I-55 for an easy commute.

    Zillow last checked:

    Listing updated:

    Listed by:

    Benjamin Morgridge (708)707-8911,

    Keller Williams Experience

    Bought with:

    Pradeep Singh

    Royal Family Real Estate

    Source: MRED as distributed by MLS GRID,MLS#: 12729380MLS Logo

    Facts & features

    Interior

    Bedrooms & bathrooms
    • Bedrooms: 3
    • Bathrooms: 4
    • Full bathrooms: 3
    • 1/2 bathrooms: 1
    Rooms
    • Room types: Deck, Foyer
    Primary bedroom
    • Features: Flooring (Carpet), Bathroom (Full)
    • Level: Second
    • Area: 260 Square Feet
    • Dimensions: 20X13
    Bedroom 2
    • Features: Flooring (Carpet)
    • Level: Second
    • Area: 156 Square Feet
    • Dimensions: 13X12
    Bedroom 3
    • Features: Flooring (Carpet)
    • Level: Second
    • Area: 140 Square Feet
    • Dimensions: 14X10
    Deck
    • Level: Main
    • Area: 160 Square Feet
    • Dimensions: 16X10
    Dining room
    • Features: Flooring (Hardwood)
    • Level: Main
    • Area: 96 Square Feet
    • Dimensions: 12X8
    Family room
    • Features: Flooring (Carpet)
    • Level: Basement
    • Area: 616 Square Feet
    • Dimensions: 28X22
    Foyer
    • Features: Flooring (Ceramic Tile)
    • Level: Main
    • Area: 36 Square Feet
    • Dimensions: 6X6
    Kitchen
    • Features: Kitchen (Eating Area-Breakfast Bar, Pantry-Closet), Flooring (Hardwood)
    • Level: Main
    • Area: 144 Square Feet
    • Dimensions: 16X9
    Laundry
    • Features: Flooring (Vinyl)
    • Level: Basement
    • Area: 20 Square Feet
    • Dimensions: 5X4
    Living room
    • Features: Flooring (Hardwood)
    • Level: Main
    • Area: 299 Square Feet
    • Dimensions: 23X13
    Heating
    • Natural Gas, Forced Air
    Cooling
    • Central Air
    Appliances
    • Included: Range, Microwave, Dishwasher, Refrigerator, Washer, Dryer, Humidifier, Gas Water Heater
    • Laundry: Washer Hookup, In Unit
    Features
    • Vaulted Ceiling(s)
    • Flooring: Hardwood
    • Windows: Skylight(s)
    • Basement: Finished,Full
    • Number of fireplaces: 1
    • Fireplace features: Gas Log, Living Room
    Interior area
    • Total structure area: 0
    • Total interior livable area: 1,664 sqft

    Property

    Parking
    • Total spaces: 2
    • Parking features: Asphalt, Garage Door Opener, Yes, Garage Owned, Attached, Garage
    • Attached garage spaces: 2
    • Has uncovered spaces: Yes
    Accessibility
    • Accessibility features: No Disability Access
    Features
    • Patio & porch: Deck
    Lot
    • Size: 1,254 Square Feet
    • Features: Common Grounds
    Details
    • Parcel number: 1202102150260000
    • Special conditions: None
    • Other equipment: Ceiling Fan(s), Sump Pump

    Construction

    Type & style
    • Home type: Townhouse
    • Property subtype: Townhouse, Single Family Residence
    Materials
    • Vinyl Siding, Brick
    • Foundation: Concrete Perimeter
    • Roof: Asphalt
    Condition
    • New construction: No
    • Year built: 1992

    Utilities & green energy

    • Electric: Circuit Breakers
    • Sewer: Public Sewer
    • Water: Public

    Community & HOA

    Community
    • Security: Carbon Monoxide Detector(s)
    HOA
    • Has HOA: Yes
    • Services included: Insurance, Exterior Maintenance, Lawn Care
    • HOA fee: $195 monthly
    Location
    • Region: Bolingbrook

    Financial & listing details

    • Price per square foot: $194/sqft
    • Tax assessed value: $254,604
    • Annual tax amount: $7,099
    • Date on market: 8/13/2026
    • Listing terms: Cash
    • Ownership: Fee Simple w/ HO Assn.

    Price history

    DateEventPrice
    9/3/2026Sold$322,000+7.3%$194/sqft
    Source: MRED as distributed by MLS GRID #12729380 Report a problem
    8/16/2026Contingent$300,000$180/sqft
    Source: MRED as distributed by MLS GRID #12729380 Report a problem
    8/13/2026Listed for sale$300,000+87.5%$180/sqft
    Source: MRED as distributed by MLS GRID #12729380 Report a problem
    5/8/2002Sold$160,000$96/sqft
    Source: Public Record Report a problem

    Public tax history

    YearProperty taxesTax assessment
    2024$7,099 +7.1%$84,868 +11.1%
    2023$6,631 +6.8%$76,361 +10.9%
    2022$6,212 +5.7%$68,844 +7%
    2021$5,876 +6.7%$64,370 +6.5%
    2020$5,507 +3.5%$60,441 +5%
    2019$5,320 +4.3%$57,563 +4.5%
    2018$5,099 +5.3%$55,095 +5.5%
    2017$4,845 +7.9%$52,222 +9.3%
    2016$4,489 +1.6%$47,800 +4.4%
    2015$4,417 $45,800
    2014$4,417 +3%$45,800
    2013$4,286 +4.9%$45,800 -3.2%
    2012$4,086 +8.2%$47,300 -5%
    2011$3,777 -5%$49,800 -12.9%
    2010$3,975 -11.9%$57,200 -15%
    2009$4,511 +2.6%$67,300 -3%
    2008$4,398 $69,400 +9.3%
    2007-- $63,500 +5%
    2006$3,908 +5.6%$60,500 +10%
    2005$3,703 -0.6%$55,000
    2004$3,724 +10%$55,000 +11.8%
    2003$3,387 +14.1%$49,200 +19.4%
    2002$2,969 -4.7%$41,200
    2001$3,114 +5.1%$41,200
    2000$2,963 $41,200
    Find assessor info on the county website

    Neighborhood: 60440

    Nearby schools

    GreatSchools rating
    Schools provided by the listing agent
    • District: 365U

    Source: MRED as distributed by MLS GRID. This data may not be complete. We recommend contacting the local school district to confirm school assignments for this home.

    Get a cash offer in 3 minutes
    Find out how much your home could sell for in as little as 3 minutes with a no-obligation cash offer.
    Estimated market value
    $322,100
    Get a cash offer in 3 minutes
    Find out how much your home could sell for in as little as 3 minutes with a no-obligation cash offer.
    Estimated market value
    $322,100