Skip main navigation
Sold for $550,000
  • $550,000

    129 W Union St, West Chester, PA 19382

    2beds
    1,016sqft
    Townhouse
    Built in 1880
    2,340 Square Feet Lot
    $550,200 Zestimate®
    $541/sqft
    $2,268 Estimated rent

    Home value

    $550,200

    $523,000 - $578,000

    $2,268/mo

    Zestimate® history
    Loading
    Loading...

    Owner options

    List your home for rent

    $2,268/mo

    Rent Zestimate®

    Find your next renter with Zillow Rental Manager. Plus, with online applications, you can quickly screen prospective tenants – for free.

    Learn more

    $2,268/mo

    Rent Zestimate®

    Refinance and save

    $3,488/mo

    Est. payment

    Refinancing to a lower rate could help reduce your monthly payments and save thousands over the life of the loan.

    See today's rates

    $3,488/mo

    Est. payment

    Explore your selling options

    Work with a Zillow partner agent

    Leverage their expertise and Zillow's premium Showcase listings to get your home seen by more buyers.

    Get started

    List with your own agent

    Get your home in front of millions of buyers by listing it on Zillow.

    Learn how to do it

    Sell it yourself

    Take full control of how buyers see your home on Zillow by listing For Sale by Owner (FSBO).

    List your home

    What's special

    Updated half bathDetached one-car garageLarge brick patio areaLush landscapingExposed brick wallNatural decor throughoutHigh-hat lighting
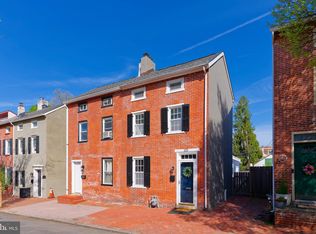
    Located on a tree lined street with sidewalks in one of the most desirable locations the Borough has to offer. Only a few blocks to all the downtown attractions. This updated end unit is as cute as it gets, updated, and ready for a quick settlement. Entering the front door you are greeted by an inviting living room, a large formal dining room, a country-updated kitchen featuring tile flooring, 42" cabinetry, wine cooler, stainless steel appliances, gas cooking and a separate outside entrance. An updated half bath finishes off the main level. An exposed brick wall and staircase lead to the second floor which includes a modern full bath and an adjoining bedroom with wall-to-wall storage cabinets. The spacious primary bedroom is located on the third floor with beaded wood ceiling finishes. The second floor bedroom could easily accommodate as the primary. The lower level locates the washer and dryer area. The backyard is for sure a must-see. Entertaining is made easy for family and friends with a large brick patio area, lush landscaping and access to your detached one-car garage. Additional features include high-hat lighting, natural gas heat and hot water, natural decor throughout, central air conditioning plus extensive wood flooring throughout. A quick settlement is preferred.

    Zillow last checked:

    Listing updated:

    Listed by:

    R. Kit Anstey 610-836-2348,

    BHHS Fox & Roach-West Chester,

    Listing Team: The Kit Anstey Real Estate Team, Co-Listing Agent: Deborah A West 610-563-3861,

    BHHS Fox & Roach-West Chester

    Bought with:

    Daniel Robins, AB067150

    EXP Realty, LLC

    Hannah Benedict, RS356655

    EXP Realty, LLC

    Source: Bright MLS,MLS#: PACT2127044MLS Logo

    Facts & features

    Interior

    Bedrooms & bathrooms
    • Bedrooms: 2
    • Bathrooms: 2
    • Full bathrooms: 1
    • 1/2 bathrooms: 1
    • Main level bathrooms: 1
    Bedroom 1
    • Level: Upper
    • Area: 126 Square Feet
    • Dimensions: 9 X 14
    Bedroom 2
    • Level: Upper
    Dining room
    • Features: Fireplace - Other
    • Level: Main
    • Area: 120 Square Feet
    • Dimensions: 10 X 12
    Kitchen
    • Features: Kitchen - Gas Cooking
    • Level: Main
    • Area: 72 Square Feet
    • Dimensions: 8 X 9
    Living room
    • Level: Main
    • Area: 182 Square Feet
    • Dimensions: 13 X 14
    Heating
    • Forced Air, Radiant, Natural Gas
    Cooling
    • Central Air, Electric
    Appliances
    • Included: Dishwasher, Microwave, Disposal, Dryer, Self Cleaning Oven, Oven/Range - Gas, Refrigerator, Stainless Steel Appliance(s), Washer, Water Heater, Gas Water Heater
    • Laundry: Lower Level
    Features
    • Bathroom - Stall Shower, Built-in Features, Dining Area, Floor Plan - Traditional, Kitchen - Gourmet, Recessed Lighting, Upgraded Countertops, Dry Wall, Plaster Walls
    • Flooring: Wood, Tile/Brick
    • Windows: Double Pane Windows
    • Basement: Full,Unfinished
    • Number of fireplaces: 1
    • Fireplace features: Screen, Decorative
    Interior area
    • Total structure area: 1,016
    • Total interior livable area: 1,016 sqft
    • Finished area above ground: 1,016

    Property

    Parking
    • Total spaces: 1
    • Parking features: Garage Faces Rear, Detached, On Street
    • Garage spaces: 1
    • Has uncovered spaces: Yes
    Accessibility
    • Accessibility features: None
    Features
    • Levels: Three
    • Stories: 3
    • Patio & porch: Patio
    • Exterior features: Lighting, Sidewalks
    • Pool features: None
    • Fencing: Wood
    • Has view: Yes
    • View description: Street
    Lot
    • Size: 2,340 sqft
    • Features: Rear Yard, Suburban, Unknown Soil Type
    Details
    • Additional structures: Above Grade
    • Parcel number: 0109 0676
    • Zoning: NC2
    • Special conditions: Standard

    Construction

    Type & style
    • Home type: Townhouse
    • Architectural style: Traditional
    • Property subtype: Townhouse
    Materials
    • Brick
    • Foundation: Stone
    • Roof: Shingle
    Condition
    • Excellent
    • New construction: No
    • Year built: 1880

    Utilities & green energy

    • Electric: Circuit Breakers
    • Sewer: Public Sewer
    • Water: Public
    • Utilities for property: Cable Connected, Electricity Available, Natural Gas Available, Phone Available, Sewer Available, Water Available, Cable

    Community & neighborhood

    Security
    • Security features: Smoke Detector(s)
    Location
    • Region: West Chester
    • Subdivision: West Chester
    • Municipality: WEST CHESTER BORO

    Other

    Other facts
    • Listing agreement: Exclusive Right To Sell
    • Listing terms: Conventional,Cash
    • Ownership: Fee Simple
    • Road surface type: Paved

    Price history

    DateEventPrice
    7/1/2026Sold$550,000+7.8%$541/sqft
    Source: Bright MLS #PACT2127044 Report a problem
    6/2/2026Pending sale$510,000$502/sqft
    Source: Bright MLS #PACT2127044 Report a problem
    6/1/2026Listed for sale$510,000+72.9%$502/sqft
    Source: Bright MLS #PACT2127044 Report a problem
    5/29/2015Sold$294,900$290/sqft
    Source: Public Record Report a problem
    4/23/2015Price change$294,900-1.7%$290/sqft
    Source: BHHS Fox & Roach #6534796 Report a problem
    3/16/2015Listed for sale$299,900+15.3%$295/sqft
    Source: BHHS Fox & Roach #6534796 Report a problem
    8/13/2012Sold$260,000-5.4%$256/sqft
    Source: Public Record Report a problem
    5/13/2012Price change$274,900-1.8%$271/sqft
    Source: RE/MAX ACTION ASSOCIATES #6034732 Report a problem
    4/20/2012Price change$279,900-3.4%$275/sqft
    Source: RE/MAX ACTION ASSOCIATES #6034732 Report a problem
    4/7/2012Listed for sale$289,900+28.8%$285/sqft
    Source: RE/MAX Action Associates #6034732 Report a problem
    2/23/2009Sold$225,000+53.1%$221/sqft
    Source: Public Record Report a problem
    6/4/2002Sold$147,000+33.6%$145/sqft
    Source: Public Record Report a problem
    11/3/1997Sold$110,000$108/sqft
    Source: Public Record Report a problem

    Public tax history

    YearProperty taxesTax assessment
    2025$3,577 +1.7%$99,390
    2024$3,516 +2%$99,390
    2023$3,448 $99,390
    2022$3,448 +2%$99,390
    2021$3,380 +183%$99,390
    2020$1,195 -63.1%$99,390
    2019$3,240 +1.8%$99,390
    2018$3,182 +9899.3%$99,390
    2017$32 -98.5%$99,390
    2016$2,080 $99,390
    2015$2,080 $99,390
    2014$2,080 $99,390
    2013-- $99,390
    2012-- $99,390
    2011-- $99,390
    2010-- $99,390
    2009-- $99,390
    2008-- $99,390
    2007-- $99,390
    2006-- $99,390
    2005-- $99,390
    2004-- $99,390
    2003-- $99,390
    2000-- $99,390

    Find assessor info on the county website

    Neighborhood: 19382

    Nearby schools

    GreatSchools rating
    Schools provided by the listing agent
    • Elementary: Starkweath
    • Middle: Stetson
    • High: West Chester Bayard Rustin
    • District: West Chester Area

    Source: Bright MLS. This data may not be complete. We recommend contacting the local school district to confirm school assignments for this home.

    Get a cash offer in 3 minutes
    Find out how much your home could sell for in as little as 3 minutes with a no-obligation cash offer.
    Estimated market value
    $550,200
    Get a cash offer in 3 minutes
    Find out how much your home could sell for in as little as 3 minutes with a no-obligation cash offer.
    Estimated market value
    $550,200