Skip main navigation
Closed
  • $809,500

    129 Walnut Ct, Waleska, GA 30183

    5beds
    3,982sqft
    Single Family Residence, Residential
    Built in 1971
    0.55 Acres Lot
    $817,500 Zestimate®
    $203/sqft
    $4,652 Estimated rent

    Home value

    $817,500

    $768,000 - $875,000

    $4,652/mo

    Zestimate® history
    Loading
    Loading...

    Owner options

    List your home for rent

    $4,652/mo

    Rent Zestimate®

    Find your next renter with Zillow Rental Manager. Plus, with online applications, you can quickly screen prospective tenants – for free.

    Learn more

    $4,652/mo

    Rent Zestimate®

    Refinance and save

    $5,061/mo

    Est. payment

    Refinancing to a lower rate could help reduce your monthly payments and save thousands over the life of the loan.

    See today's rates

    $5,061/mo

    Est. payment

    Explore your selling options

    Work with a Zillow partner agent

    Leverage their expertise and Zillow's premium Showcase listings to get your home seen by more buyers.

    Get started

    List with your own agent

    Get your home in front of millions of buyers by listing it on Zillow.

    Learn how to do it

    Sell it yourself

    Take full control of how buyers see your home on Zillow by listing For Sale by Owner (FSBO).

    List your home

    What's special

    Rustic stone fireplaceOutdoor fireplaceCovered deckExposed beamsBeautiful viewsLow maintenance landscaped yardExpansive deck
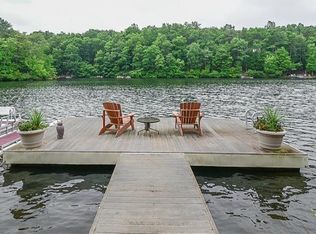
    Incredible Fully Renovated Lake Front Home. This Beautiful Ranch Over a Full Finished Walkout Terrace Level Sits a Private Wooded Lot with 157 Feet of Water Frontage on Lake Chickasaw, a Private Lake Inside the Community of Lake Arrowhead. Enjoy a Low Maintenance Landscaped Yard with Easy Walk to the Dock. A Level Driveway Leads to the Home and a Covered Stone Front Poch with Leaded Glass Double Doors Welcomes You Home. Once Inside the Two Story Entry, the Great Room with Vaulted Ceilings and Exposed Beams Draws You In. A Full Wall of Windows Overlooks an Expansive Deck and Lake Views. Stunning Kitchen with Beautiful White Cabinetry Showcases Glass Fronts, Lit from the Inside! Open Concept Dining Area Offers Views to the Kitchen, Great Room and Lake! Well Equiped Laundry Room Provides Additional Pantry Space, Coffee Bar and Beverage Fridge! There is a Dedicated Home Office with Private Half Bath and Full Closet that Would Transition Easily to a Bedroom. This Incredible Home has Two Primary Suites with Private En Suites on the Main! One has Vaulted Ceiling with Exposed Beams and Access to a Private Three Season Room with Outdoor Fireplace! The En Suite Offers a Gorgeous Spa-like Tile Shower, Double Vanity and Luxurious Soaking Tub. The Second Primary Suite is Impressive with Access to Private Three Season Room Overlooking the Lake. The Ensuite Includes A Beautifully Custom Tiled Shower with Seamless Glass Door. The Fabulous Finished Terrace Level Provides a Second Living Area with Rustic Stone Fireplace and Access to a Covered Deck that Runs the Entire Length of the Home! Two Guest Bedrooms are Ideal for Overnight Lake Guests. A Full Bath Ensures Privacy and Convenience for All. The Second Kitchen with Double Ovens is Great for Entertaining and Large Friend and Family Gatherings. A Hobby/Game Room and a Home Gym Offers Plenty of Options for Everyone. There is Also a Large Unfinished Workshop/Game Room and Even More Storage Space. Enjoy Sitting by the Firepit with Beautiful Views or Head Down to the Dock with Deep Water for a Swim or Boat Ride! Come see for Yourself and Start Imagining the Memories to be Made Here. Priced Thousands Below Recent Appraisal. Most of the Furnishings are Included. Please Ask for a Detailed List.

    Zillow last checked:

    Listing updated:

    Listing Provided by:

    Lisa Steele,

    Lake Homes Realty, LLC.

    Bought with:

    JOHN WICKER, 257940

    Wicker Realty Specialists, LLC.

    Source: FMLS GA,MLS#: 7642437MLS Logo

    Facts & features

    Interior

    Bedrooms & bathrooms
    • Bedrooms: 5
    • Bathrooms: 5
    • Full bathrooms: 3
    • 1/2 bathrooms: 2
    • Main level bathrooms: 2
    • Main level bedrooms: 3
    Primary bedroom
    • Features: Double Master Bedroom, Master on Main
    • Level: Double Master Bedroom, Master on Main
    Bedroom
    • Features: Double Master Bedroom, Master on Main
    Primary bathroom
    • Features: Double Vanity, Separate Tub/Shower, Soaking Tub
    Dining room
    • Features: Open Concept
    Kitchen
    • Features: Cabinets White, Kitchen Island, Pantry, Second Kitchen, Stone Counters
    Heating
    • Electric, Heat Pump
    Cooling
    • Ceiling Fan(s), Electric, Heat Pump
    Appliances
    • Included: Dishwasher, Disposal, Double Oven, Dryer, Electric Range, Microwave, Range Hood, Refrigerator, Washer
    • Laundry: Laundry Room, Main Level
    Features
    • Beamed Ceilings, Bookcases, Entrance Foyer 2 Story, High Speed Internet, Recessed Lighting, Vaulted Ceiling(s), Walk-In Closet(s), Wet Bar
    • Flooring: Carpet, Ceramic Tile, Hardwood
    • Windows: None
    • Basement: Daylight,Exterior Entry,Finished,Finished Bath,Interior Entry,Walk-Out Access
    • Number of fireplaces: 3
    • Fireplace features: Family Room, Gas Log, Great Room, Outside
    • Common walls with other units/homes: No Common Walls
    Interior area
    • Total structure area: 3,982
    • Total interior livable area: 3,982 sqft
    • Finished area above ground: 2,386
    • Finished area below ground: 1,596

    Property

    Parking
    • Total spaces: 2
    • Parking features: Garage, Garage Faces Side, Kitchen Level, Level Driveway
    • Garage spaces: 2
    • Has uncovered spaces: Yes
    Accessibility
    • Accessibility features: None
    Features
    • Levels: Two
    • Stories: 2
    • Patio & porch: Covered, Deck, Enclosed, Front Porch, Patio, Screened
    • Exterior features: Private Yard, Rain Gutters, Dock, Platform Dock
    • Pool features: None
    • Spa features: None
    • Fencing: None
    • Has view: Yes
    • View description: Lake, Mountain(s), Trees/Woods
    • Has water view: Yes
    • Water view: Lake
    • Waterfront features: Lake Front, Waterfront, Lake
    • Body of water: Arrowhead
    • Frontage length: Waterfrontage Length(157)
    Lot
    • Size: 0.55 Acres
    • Dimensions: 52x228x157x225
    • Features: Back Yard, Front Yard, Private, Wooded
    Details
    • Additional structures: None
    • Parcel number: 22N18 342
    • Other equipment: None
    • Horse amenities: None

    Construction

    Type & style
    • Home type: SingleFamily
    • Architectural style: Contemporary,Ranch
    • Property subtype: Single Family Residence, Residential
    Materials
    • Stone, Wood Siding
    • Foundation: Concrete Perimeter
    • Roof: Composition
    Condition
    • Resale
    • New construction: No
    • Year built: 1971

    Utilities & green energy

    • Electric: 110 Volts, 220 Volts
    • Sewer: Public Sewer
    • Water: Private
    • Utilities for property: Cable Available, Electricity Available, Phone Available, Sewer Available, Water Available
    Green energy
    • Energy efficient items: None
    • Energy generation: None

    Community & neighborhood

    Security
    • Security features: Carbon Monoxide Detector(s), Smoke Detector(s)
    Community
    • Community features: Clubhouse, Dog Park, Gated, Golf, Homeowners Assoc, Lake, Marina, Park, Pickleball, Playground, Pool, Restaurant
    Location
    • Region: Waleska
    • Subdivision: Lake Arrowhead

    HOA & financial

    HOA
    • Has HOA: Yes
    • HOA fee: $218 monthly

    Other

    Other facts
    • Road surface type: Paved

    Price history

    DateEventPrice
    11/5/2025Sold$809,500-1.9%$203/sqft
    Source: FMLS GA #7642437 Report a problem
    9/4/2025Listed for sale$825,000+121.2%$207/sqft
    Source: FMLS GA #7642437 Report a problem
    9/22/2014Sold$373,000-7.9%$94/sqft
    Source: FMLS GA #5301091 Report a problem
    9/5/2014Pending sale$405,000$102/sqft
    Source: RE Associates, LLC #5301091 Report a problem
    7/26/2014Price change$405,000-2.4%$102/sqft
    Source: RE Associates, LLC #5301091 Report a problem
    6/27/2014Price change$415,000-2.4%$104/sqft
    Source: RE Associates, LLC #5301091 Report a problem
    6/21/2014Price change$425,000-2.3%$107/sqft
    Source: RE Associates, LLC #5301091 Report a problem
    5/1/2014Listed for sale$435,000+152.9%$109/sqft
    Source: The Real Estate Book Report a problem
    2/7/2014Sold$172,000$43/sqft
    Source: Public Record Report a problem

    Public tax history

    YearProperty taxesTax assessment
    2025$1,544 -41%$268,826 +3.3%
    2024$2,617 +3%$260,186 +4%
    2023$2,540 +22.7%$250,186 +16.4%
    2022$2,069 +56.3%$214,986 +35%
    2021$1,324 +2.5%$159,306 +6.6%
    2020$1,292 -1%$149,506 -2.3%
    2019$1,305 +3.6%$153,080 -56.5%
    2018$1,260 -3.9%$352,100 -1.5%
    2017$1,311 -4.6%$357,500 -1.5%
    2016$1,374 $362,900
    2015$1,374 +44.1%$362,900 +47.8%
    2014$954 +20.9%$245,500 +158.1%
    2010$789 -7%$95,120 -13.1%
    2009$849 +13.3%$109,520 -2.8%
    2008$749 -1.5%$112,640 -1%
    2007$760 +22.9%$113,800 +26.2%
    2006$619 +19.7%$90,160 +12.4%
    2005$517 $80,240 -60%
    2004-- $200,500 +5.2%
    2003-- $190,600 +146.9%
    2002$516 -75.4%$77,200 -8.1%
    2001$2,094 $84,000 +2.2%
    2000-- $82,200
    1999$2,262 $82,200

    Find assessor info on the county website

    Neighborhood: 30183

    Nearby schools

    GreatSchools rating
    Schools provided by the listing agent
    • Elementary: R. M. Moore
    • Middle: Teasley
    • High: Cherokee

    Source: FMLS GA. This data may not be complete. We recommend contacting the local school district to confirm school assignments for this home.

    Get a cash offer in 3 minutes
    Find out how much your home could sell for in as little as 3 minutes with a no-obligation cash offer.
    Estimated market value
    $817,500
    Get a cash offer in 3 minutes
    Find out how much your home could sell for in as little as 3 minutes with a no-obligation cash offer.
    Estimated market value
    $817,500