Step into effortless downtown living in this beautifully maintained 2-bedroom, 2-bathroom condo at the sought-after Museum Bluffs Parkview. Rich hardwood floors flow through an open-concept living and dining area, with soaring ceilings and crown molding throughout for a polished, elevated feel.
The kitchen is a chef's delight, featuring granite countertops, stainless steel appliances, warm wood cabinetry, and a breakfast bar with seating for three -- perfect for morning coffee or entertaining guests. A wall of glass doors leads to your private balcony, where floor-to-ceiling windows fill the space with natural light throughout the day.
The primary bedroom is a true standout, tucked into a corner of the building with floor-to-ceiling windows on two full walls -- flooding the room with light from both directions and framing sweeping views of the surrounding cityscape. The second bedroom offers equally generous space with oversized windows of its own, ideal for guests or a home office. The spa-like bathroom impresses with a double-sink vanity, granite counters, and tile flooring, while a dedicated laundry area and abundant closet storage round out the floor plan.
Two designated parking spots in the building's gated garage are conveniently located near the elevator, making everyday living that much easier.
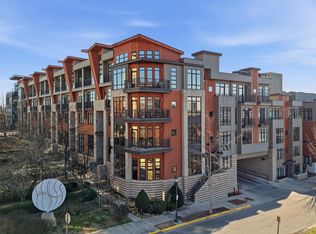
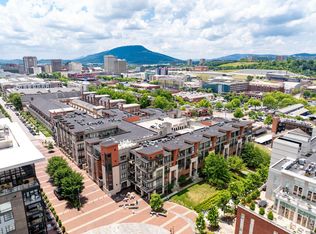
Set within a courtyard-style building just steps from the Walnut Street Walking Bridge, Tennessee Aquarium, Hunter Museum of American Art, and the Riverwalk, this home puts Chattanooga's best dining, art, and outdoor recreation right outside your door. Residents also enjoy access to a rooftop terrace with sweeping river and city skyline views.
This condo delivers the ultimate walk-everywhere downtown lifestyle, combining modern design and an unbeatable location.
Coming soon
$525,000
129 Walnut St Unit 201, Chattanooga, TN 37403
2beds
1,046sqft
Condominium
Built in 2008
-- sqft lot
$462,500 Zestimate®
$502/sqft
$375/mo HOA
What's special
- 6 days
- 280
- 26
Zillow last checked:
Listing updated:
Listed by:
Alexandra Theis 407-223-5423,
Keller Williams Realty 423-664-1900
Source: Greater Chattanooga Realtors,MLS#: 1542737
Facts & features
Interior
Bedrooms & bathrooms
- Bedrooms: 2
- Bathrooms: 2
- Full bathrooms: 2
Primary bedroom
- Level: First
Bedroom
- Level: First
Primary bathroom
- Level: First
Bathroom
- Level: First
Kitchen
- Level: First
Laundry
- Level: First
Living room
- Level: First
Heating
- Central, Electric
Cooling
- Central Air, Electric
Appliances
- Included: Dryer, Disposal, Dishwasher, Electric Cooktop, Electric Range, Free-Standing Refrigerator, Free-Standing Range, Microwave, Tankless Water Heater, Washer, Washer/Dryer Stacked, Water Heater
- Laundry: Laundry Closet, Electric Dryer Hookup, In Hall
Features
- Ceiling Fan(s), Chandelier, Crown Molding, Eat-in Kitchen, Granite Counters, High Ceilings, Open Floorplan, Pantry, Walk-In Closet(s), En Suite
- Flooring: Carpet, Tile, Wood
- Windows: Insulated Windows, Window Coverings, Window Treatments
- Basement: None
- Has fireplace: No
Interior area
- Total structure area: 1,046
- Total interior livable area: 1,046 sqft
- Finished area above ground: 1,046
Property
Parking
- Total spaces: 2
- Parking features: Assigned, Community Structure, Garage, Garage Door Opener, Gated, Off Street
- Attached garage spaces: 2
Accessibility
- Accessibility features: Accessible Central Living Area
Features
- Levels: One
- Patio & porch: Patio
- Exterior features: Courtyard
- Pool features: None
- Has view: Yes
- View description: City, City Lights, Neighborhood, Water
- Has water view: Yes
- Water view: Water
Lot
- Features: City Lot
Details
- Additional structures: None
- Parcel number: 135l C 010 C201
- Special conditions: Standard
Construction
Type & style
- Home type: Condo
- Architectural style: Other
- Property subtype: Condominium
Materials
- Brick, Other, Stone
- Foundation: Slab
Condition
- New construction: No
- Year built: 2008
Utilities & green energy
- Sewer: Public Sewer
- Water: Public
- Utilities for property: Cable Available, Electricity Available, Electricity Connected, Phone Available, Sewer Connected, Water Connected
Community & HOA
Community
- Features: Gated, Other
- Security: Building Security, Gated Community, Secured Garage/Parking, Key Card Entry, Smoke Detector(s)
- Subdivision: Museum Bluffs
HOA
- Has HOA: Yes
- Amenities included: Elevator(s), Gated, Maintenance Grounds, Maintenance Structure, Parking, Roof Deck, Trash
- Services included: Maintenance Grounds, Maintenance Structure, Trash
- HOA fee: $375 monthly
Location
- Region: Chattanooga
Financial & listing details
- Price per square foot: $502/sqft
- Tax assessed value: $436,900
- Annual tax amount: $3,763
- Date on market: 9/13/2026
- Listing terms: Cash,Conventional,FHA,VA Loan
Estimated market value
$462,500
$435,000 - $495,000
$2,021/mo
Price history
| Date | Event | Price |
|---|---|---|
| 3/26/2021 | Sold | $399,900$382/sqft |
Source: Greater Chattanooga Realtors #1331933 Report a problem | ||
| 3/14/2021 | Contingent | $399,900$382/sqft |
Source: Greater Chattanooga Realtors #1331933 Report a problem | ||
| 3/4/2021 | Listed for sale | $399,900+8.4%$382/sqft |
Source: Greater Chattanooga Realtors #1331933 Report a problem | ||
| 12/6/2019 | Listing removed | $369,000$353/sqft |
Source: Better Homes and Gardens Real Estate Signature Brokers #1308708 Report a problem | ||
| 11/7/2019 | Pending sale | $369,000$353/sqft |
Source: Better Homes and Gardens Real Estate Signature Brokers #1308708 Report a problem | ||
| 10/25/2019 | Listed for sale | $369,000+25.1%$353/sqft |
Source: Better Homes and Gardens Real Estate Signature Brokers #1308708 Report a problem | ||
| 5/25/2016 | Sold | $295,000-1.6%$282/sqft |
Source: Public Record Report a problem | ||
| 4/1/2016 | Price change | $299,900-1.6%$287/sqft |
Source: Real Estate Partners of Chattanooga #1243566 Report a problem | ||
| 2/26/2016 | Price change | $304,900-4.7%$291/sqft |
Source: Signature Brokers, LLC #1235310 Report a problem | ||
| 11/16/2015 | Listed for sale | $319,900$306/sqft |
Source: Signature Brokers, LLC #1235310 Report a problem | ||
| 11/13/2015 | Pending sale | $319,900$306/sqft |
Source: Signature Brokers, LLC #1235310 Report a problem | ||
| 10/22/2015 | Price change | $319,900-5.9%$306/sqft |
Source: Signature Brokers, LLC #1235310 Report a problem | ||
| 9/30/2015 | Listed for sale | $339,900+16895%$325/sqft |
Source: Signature Brokers, LLC #1235310 Report a problem | ||
| 11/11/2014 | Sold | $2,000-99.4%$2/sqft |
Source: Agent Provided Report a problem | ||
| 8/26/2014 | Price change | $324,900-1.5%$311/sqft |
Source: Signature Brokers, LLC #1206387 Report a problem | ||
| 6/26/2014 | Price change | $329,900-2.8%$315/sqft |
Source: Signature Brokers, LLC #1206387 Report a problem | ||
| 4/16/2014 | Price change | $339,500-5.7%$325/sqft |
Source: Signature Brokers, LLC #1206387 Report a problem | ||
| 9/6/2013 | Listed for sale | $359,900+17895%$344/sqft |
Source: Real Estate Partners Chattanooga LLC #1200401 Report a problem | ||
| 2/6/2012 | Sold | $2,000-99.4%$2/sqft |
Source: Agent Provided Report a problem | ||
| 1/13/2012 | Listed for sale | $339,900$325/sqft |
Source: Real Estate Partners Chattanooga LLC #1172518 Report a problem | ||
Public tax history
| Year | Property taxes | Tax assessment |
|---|---|---|
| 2025 | $1,656 | $109,225 +23.1% |
| 2024 | -- | $88,750 |
| 2023 | $1,986 | $88,750 |
| 2022 | $1,986 | $88,750 |
| 2021 | $1,986 -0.2% | $88,750 +23.4% |
| 2020 | $1,989 | $71,925 |
| 2019 | $1,989 | $71,925 |
| 2018 | $1,989 -47% | $71,925 |
| 2017 | $3,753 +16.1% | $71,925 |
| 2016 | $3,233 | -- |
| 2015 | $3,233 | -- |
| 2014 | $3,233 +73.2% | -- |
| 2013 | $1,867 | $61,450 -9% |
| 2012 | $1,867 | $67,525 |
| 2011 | $1,867 | $67,525 |
| 2010 | $1,867 | $67,525 |
| 2009 | $1,867 | $67,525 |
Find assessor info on the county website
Monthly payment
Est. payment
Payment breakdown
Explore the cost of this home by adjusting the details. Changes won't be saved.Climate risks
Neighborhood: Riverfront
Nearby schools
Schools provided by the listing agent
- Elementary: Brown Elementary
- Middle: Orchard Knob Middle
- High: Howard School of Academics & Tech
Source: Greater Chattanooga Realtors. This data may not be complete. We recommend contacting the local school district to confirm school assignments for this home.
- $344,0001 bd1 ba930 sqft129 Walnut St UNIT 214, Chattanooga, TN 37403For Sale
- $518,0002 bd2 ba1k sqft129 Walnut St UNIT 304, Chattanooga, TN 37403For Sale
- $590,0002 bd3 ba1.5k sqft129 Walnut St UNIT 220, Chattanooga, TN 37403Sold

- $390,0001 bd1 ba905 sqft129 Walnut St UNIT 122, Chattanooga, TN 37403Sold

Similar homes
- $518,0002 bd2 ba1k sqft129 Walnut St Unit 304, Chattanooga, TN 37403For SaleMLS ID #1542441, Chris D Mabee. Greater Chattanooga Realtors
- $509,9002 bd3 ba1.3k sqft129 Walnut St Unit 132, Chattanooga, TN 37403For Sale
 MLS ID #1541878, Josh A Killian. Greater Chattanooga Realtors
 - $525,0002 bd2 ba934 sqft99 Walnut St APT 103, Chattanooga, TN 37403For Sale
 MLS ID #1534852, Jay Robinson. Greater Chattanooga Realtors
 - $450,0002 bd2 ba1.5k sqft733 Battery Pl APT 101, Chattanooga, TN 37403For Sale
 MLS ID #1538695, Daniel J Staub. Greater Chattanooga Realtors
 - $438,9001 bd2 ba1.2k sqft4 Cherokee Blvd, Chattanooga, TN 37405Active
 MLS ID #10785661, Wade Kelley, LPT Realty. GAMLS
