Skip main navigation
Sold for $365,000
  • $365,000

    129 Washington Ave, Souderton, PA 18964

    4beds
    1,828sqft
    Single Family Residence
    Built in 1962
    7,753 Square Feet Lot
    $463,900 Zestimate®
    $200/sqft
    $3,048 Estimated rent

    Home value

    $463,900

    $441,000 - $487,000

    $3,048/mo

    Zestimate® history
    Loading
    Loading...

    Owner options

    List your home for rent

    $3,048/mo

    Rent Zestimate®

    Find your next renter with Zillow Rental Manager. Plus, with online applications, you can quickly screen prospective tenants – for free.

    Learn more

    $3,048/mo

    Rent Zestimate®

    Refinance and save

    $2,364/mo

    Est. payment

    Refinancing to a lower rate could help reduce your monthly payments and save thousands over the life of the loan.

    See today's rates

    $2,364/mo

    Est. payment

    Explore your selling options

    Work with a Zillow partner agent

    Leverage their expertise and Zillow's premium Showcase listings to get your home seen by more buyers.

    Get started

    List with your own agent

    Get your home in front of millions of buyers by listing it on Zillow.

    Learn how to do it

    Sell it yourself

    Take full control of how buyers see your home on Zillow by listing For Sale by Owner (FSBO).

    List your home

    What's special

    Large private poolDelectable pizzasPellet stoveGleaming hardwood floorsBrand-new vent systemGenerous size bathtubLaundry room
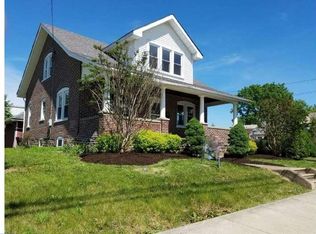
    Welcome to 129 Washington Ave, Souderton -- in the highly ranked, award winning Souderton School District. You will love this gorgeous spacious house where comfort and convenience await you at every turn. It is located in the heart of the town and nestled in a friendly neighborhood. With four bedrooms, two full bathrooms, and five parking spaces, it’s perfect for those looking for a cozy yet spacious home to entertain guests. Step inside and be greeted by a spacious living room with gleaming hardwood floors, refinished in 2020. This flows into a tastefully updated eat-in kitchen, exuding both style and functionality. Enjoy preparing meals with ease with plenty of counter space and storage. You will love the brand-new vent system above the stove which vents directly to the outside and ensures a pleasant cooking experience. There are also two small pantries built into the wall for additional kitchen storage. Need extra accommodations for guests, family members or an in-law suite? Look no further than the versatile lower-level bedroom that also has a private back entrance. It also has its own bathroom. This ample space easily accommodates a king-size bed and provides room for an entertainment area, storage area and ensures your loved ones feel pampered and comfortable. Prepare to be amazed by the spaciousness of the bathrooms, each one boasting a generous size bathtub, and a separate walk-in shower. The laundry room, strategically positioned outside the second level bathroom, streamlines your daily chores. As winter approaches, picture yourself snuggled up in the living room, enjoying cozy evenings by the pellet stove while admiring the falling snow. With its warm ambiance, this space becomes the perfect retreat during the colder months. But wait -- there’s more!! The allure doesn't end indoors. Venture outside to discover a backyard oasis that dreams are made of. Embrace the warm summer days as you relax by the large private pool, surrounded by two inviting wooden decks. Picture yourself unwinding on the patio, enveloped in the delightful aroma of trumpet flowers which are entwined on the pergola, and soaking in the picturesque pool scenery. Don’t miss the 7-seater hot tub, and plan on some really fun parties. For those seeking entertainment or dining options close to home, you'll be delighted to find an array of attractions just a stone's throw away. Indulge in a night at the Broad Street Movie Theater, savor delectable pizzas from Broad Street Pizzeria, or treat yourself to a delightful meal at La Herradura bistro—don’t forget to check out Jesse’s Barbecue, and nearly 40 other restaurants all in Souderton This is THE place, when you want to go somewhere really good to eat! The Boy’s and Girl’s Club is two doors down. They provide a reasonably-priced after school program for students, as well Day Camps for ages 5 to 18. The School Bus stops there. Elementary School Students can be dropped off by bus and Middle School Students can walk. Your new home is calling, promising a haven of comfort and enjoyment. Don't miss the opportunity to make this charming property yours. Book your showing today for a private tour and discover the comfort and beauty that awaits you!

    Zillow last checked:

    Listing updated:

    Listed by:

    Florence Bazhaw 610-322-1999,

    Keller Williams Real Estate - Media

    Bought with:

    Kathy Cassel, RS171700L

    RE/MAX Reliance

    Source: Bright MLS,MLS#: PAMC2073746MLS Logo

    Facts & features

    Interior

    Bedrooms & bathrooms
    • Bedrooms: 4
    • Bathrooms: 2
    • Full bathrooms: 2
    Basement
    • Area: 0
    Heating
    • Baseboard, Oil
    Cooling
    • Window Unit(s), Electric
    Appliances
    • Included: Microwave, Dishwasher, Dryer, Energy Efficient Appliances, Exhaust Fan, Oven, Stainless Steel Appliance(s), Cooktop, Washer, Water Heater
    • Laundry: Lower Level
    Features
    • Attic, Combination Kitchen/Dining, Eat-in Kitchen, Pantry, Soaking Tub, Bathroom - Stall Shower, Open Floorplan, Dining Area
    • Flooring: Hardwood, Ceramic Tile, Carpet, Wood
    • Windows: Double Hung
    • Basement: Full
    • Number of fireplaces: 1
    • Fireplace features: Pellet Stove
    Interior area
    • Total structure area: 1,828
    • Total interior livable area: 1,828 sqft
    • Finished area above ground: 1,828

    Property

    Parking
    • Total spaces: 5
    • Parking features: Asphalt, Private, Driveway
    • Uncovered spaces: 5
    Accessibility
    • Accessibility features: None
    Features
    • Levels: Bi-Level,Three
    • Stories: 3
    • Patio & porch: Deck, Patio
    • Has private pool: Yes
    • Pool features: In Ground, Private
    • Has spa: Yes
    • Spa features: Bath, Hot Tub
    • Fencing: Full,Wood
    Lot
    • Size: 7,753 sqft
    • Dimensions: 87.00 x 0.00
    Details
    • Additional structures: Above Grade, Below Grade
    • Parcel number: 210007684008
    • Zoning: C1
    • Special conditions: Standard

    Construction

    Type & style
    • Home type: SingleFamily
    • Property subtype: Single Family Residence
    Materials
    • Masonry
    • Foundation: Block
    • Roof: Architectural Shingle
    Condition
    • New construction: No
    • Year built: 1962

    Utilities & green energy

    • Sewer: Public Sewer
    • Water: Public

    Community & neighborhood

    Location
    • Region: Souderton
    • Subdivision: Summer Hill
    • Municipality: SOUDERTON BORO

    Other

    Other facts
    • Listing agreement: Exclusive Agency
    • Listing terms: Cash,Conventional
    • Ownership: Fee Simple

    Price history

    DateEventPrice
    7/28/2023Sold$365,000+0%$200/sqft
    Source: Bright MLS #PAMC2073746 Report a problem
    6/16/2023Pending sale$364,900$200/sqft
    Source: Bright MLS #PAMC2073746 Report a problem
    6/13/2023Price change$364,900-2.7%$200/sqft
    Source: Bright MLS #PAMC2073746 Report a problem
    6/1/2023Listed for sale$374,900+24.8%$205/sqft
    Source: Bright MLS #PAMC2073746 Report a problem
    9/14/2020Sold$300,500+4%$164/sqft
    Source: Agent Provided Report a problem
    7/4/2020Pending sale$289,000$158/sqft
    Source: EveryHome Realtors #PAMC655006 Report a problem
    7/3/2020Listed for sale$289,000+122.5%$158/sqft
    Source: EveryHome Realtors #PAMC655006 Report a problem
    11/24/1999Sold$129,900$71/sqft
    Source: Public Record Report a problem

    Public tax history

    YearProperty taxesTax assessment
    2025$6,227 +10.7%$126,080
    2024$5,623 $126,080
    2023$5,623 +8%$126,080
    2022$5,207 +2.9%$126,080
    2021$5,059 +1.1%$126,080
    2020$5,003 +1.1%$126,080
    2019$4,949 +2.5%$126,080
    2018$4,827 +1.4%$126,080
    2017$4,760 +0.4%$126,080
    2016$4,743 +1.5%$126,080
    2015$4,674 +10.1%$126,080 +8.9%
    2014$4,247 +1.5%$115,780
    2013$4,185 +3.3%$115,780
    2012$4,053 +6%$115,780
    2011$3,825 +3%$115,780
    2010$3,712 +1.6%$115,780
    2009$3,655 +0.5%$115,780
    2008$3,638 +3.4%--
    2007$3,518 +3.2%--
    2006$3,409 +4.7%--
    2005$3,256 +9.9%--
    2004$2,964 +6.5%--
    2003$2,783 +5.2%--
    2002$2,645 +5.7%--
    2000$2,502 +2.2%--
    1999$2,449 --

    Find assessor info on the county website

    Neighborhood: 18964

    Nearby schools

    GreatSchools rating
    Schools provided by the listing agent
    • High: Souderton Area Senior
    • District: Souderton Area

    Source: Bright MLS. This data may not be complete. We recommend contacting the local school district to confirm school assignments for this home.

    Get a cash offer in 3 minutes
    Find out how much your home could sell for in as little as 3 minutes with a no-obligation cash offer.
    Estimated market value
    $463,900
    Get a cash offer in 3 minutes
    Find out how much your home could sell for in as little as 3 minutes with a no-obligation cash offer.
    Estimated market value
    $463,900