Skip main navigation
Sold for $416,581
  • $416,581

    129 Wayback Drive UNIT 129, Keystone, CO 80435

    2beds
    1,080sqft
    Townhouse
    Built in 2019
    906 Square Feet Lot
    $409,800 Zestimate®
    $386/sqft
    $3,976 Estimated rent

    Home value

    $409,800

    $369,000 - $459,000

    $3,976/mo

    Zestimate® history
    Loading
    Loading...

    Owner options

    List your home for rent

    $3,976/mo

    Rent Zestimate®

    Find your next renter with Zillow Rental Manager. Plus, with online applications, you can quickly screen prospective tenants – for free.

    Learn more

    $3,976/mo

    Rent Zestimate®

    Refinance and save

    $5,899/mo

    Est. payment

    Refinancing to a lower rate could help reduce your monthly payments and save thousands over the life of the loan.

    See today's rates

    $5,899/mo

    Est. payment

    Explore your selling options

    Work with a Zillow partner agent

    Leverage their expertise and Zillow's premium Showcase listings to get your home seen by more buyers.

    Get started

    List with your own agent

    Get your home in front of millions of buyers by listing it on Zillow.

    Learn how to do it

    Sell it yourself

    Take full control of how buyers see your home on Zillow by listing For Sale by Owner (FSBO).

    List your home

    What's special

    Year-round viewsLarge southside deckStudy spaceUnder-stair storage closetLaundry closetBuilt-in storage shelvesSouth-facing windows
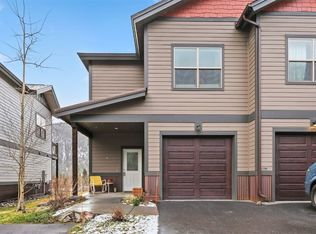
    *DEED RESTRICTED UNIT* Welcome to this bright 2-bed/2-bath townhome with a 1-car garage in Keystone, CO! This employee unit is a wonderful option for those working full-time in Keystone or Summit County and seeking permanent housing. The 1-car garage, complete with built-in storage shelves, offers space for one vehicle, with additional space in the driveway. Convenient guest parking adjacent to the driveway is available for your friends and family. The lower level of the unit features a large entryway, garage access, a large under-stair storage closet, a laundry closet with a stackable washer/dryer, and a first bedroom with an ensuite bath and south-facing windows that flood the room with natural light all year round. Upstairs, you'll find a large kitchen, dining area, living space, study space, and a second bedroom and hall bath. Step onto the large southside deck from the kitchen/living area and enjoy the year-round views. The sale of this property is subject to a Summit Combined Housing Authority Lottery Process. To make an offer on the property, you must be approved through the SCHA for West Hills, work in Summit County 30 or more hours per week (Snake River Basin Employees are given priority for this unit), and meet the income requirement of 130% (or less) AMI Limit - $142,610 (as of January 2025).The property will be publicly listed for 20 days and at that point, the first qualifying offer after the lottery will be accepted. For more details, see attachments, call the SCHA or the listing broker.

    Zillow last checked:

    Listing updated:

    Listed by:

    Samantha Meister 970-468-9137,

    Summit Resort Group,

    Dan Burnett 970-389-7413,

    Summit Resort Group

    Bought with:

    Larry M. Hutton, FA100074352

    LIV Sotheby's I.R.

    Source: Altitude Realtors,MLS#: S1055837MLS LogoOriginating MLS: Summit Association of Realtors

    Facts & features

    Interior

    Bedrooms & bathrooms
    • Bedrooms: 2
    • Bathrooms: 2
    • Full bathrooms: 2
    Bedroom
    • Level: Lower
    Bedroom
    • Level: Upper
    Den
    • Level: Upper
    Other
    • Level: Lower
    Kitchen
    • Level: Upper
    Laundry
    • Level: Lower
    Living room
    • Level: Upper
    Other
    • Level: Upper
    Heating
    • Radiant
    Appliances
    • Included: Dryer, Dishwasher, Disposal, Gas Range, Microwave Hood Fan, Microwave, Refrigerator, Washer, Washer/Dryer
    • Laundry: Laundry Closet, In Unit
    Features
    • Ceiling Fan(s), Granite Counters, Open Floorplan, Cable TV, Vaulted Ceiling(s)
    • Flooring: Carpet, Tile, Wood
    • Basement: None
    • Has fireplace: No
    Interior area
    • Total interior livable area: 1,080 sqft

    Property

    Parking
    • Total spaces: 1
    • Parking features: Garage
    • Garage spaces: 1
    Features
    • Levels: Two,Multi/Split
    • Patio & porch: Deck
    • Has view: Yes
    • View description: Mountain(s), Valley
    Lot
    • Size: 906 Square Feet
    • Features: City Lot, Near Public Transit
    Details
    • Parcel number: 6518419
    • Zoning description: Planned Unit Development

    Construction

    Type & style
    • Home type: Townhouse
    • Property subtype: Townhouse
    Materials
    • Wood Frame
    • Foundation: Poured
    • Roof: Architectural,Shingle
    Condition
    • Resale
    • Year built: 2019

    Utilities & green energy

    • Sewer: Connected
    • Water: Public
    • Utilities for property: Electricity Available, Natural Gas Available, Municipal Utilities, Phone Available, Sewer Available, Trash Collection, Water Available, Cable Available, Sewer Connected

    Community & HOA

    Community
    • Features: Trails/Paths, Public Transportation
    • Subdivision: West Hills Townhomes
    HOA
    • Has HOA: Yes
    • HOA fee: $3,564 annually
    Location
    • Region: Dillon

    Financial & listing details

    • Price per square foot: $386/sqft
    • Annual tax amount: $1,215
    • Date on market: 1/14/2025
    • Cumulative days on market: 29 days
    • Listing agreement: Exclusive Right To Sell
    • Exclusions: No
    • Ownership type: Sole Proprietor
    • Road surface type: Paved

    Price history

    DateEventPrice
    3/28/2025Sold$416,581$386/sqft
    Source: Altitude Realtors #S1055837 Report a problem
    2/13/2025Pending sale$416,581$386/sqft
    Source: Altitude Realtors #S1055837 Report a problem
    1/14/2025Listed for sale$416,581$386/sqft
    Source: Altitude Realtors #S1055837 Report a problem

    Public tax history

    Tax history is unavailable.

    Neighborhood: 80435

    Nearby schools

    GreatSchools rating
    Schools provided by the listing agent
    • Elementary: Summit Cove
    • Middle: Summit
    • High: Summit

    Source: Altitude Realtors. This data may not be complete. We recommend contacting the local school district to confirm school assignments for this home.

    Get pre-qualified for a loan
    At Zillow Home Loans, we can pre-qualify you in as little as 5 minutes with no impact to your credit score.

    An equal housing lender. NMLS #10287.

    Sell for more on Zillow
    Get a Zillow Showcase℠ listing at no additional cost and you could sell for .
    $409,800
    2% more
    +$8,196
    With Zillow Showcase(estimated)
    $417,996