Skip main navigation
Closed
  • $290,000

    129 Wellington Dr, Lagrange, GA 30240

    3beds
    1,570sqft
    Single Family Residence
    Built in 2020
    1 Acres Lot
    $288,600 Zestimate®
    $185/sqft
    $1,968 Estimated rent

    Home value

    $288,600

    $274,000 - $303,000

    $1,968/mo

    Zestimate® history
    Loading
    Loading...

    Owner options

    List your home for rent

    $1,968/mo

    Rent Zestimate®

    Find your next renter with Zillow Rental Manager. Plus, with online applications, you can quickly screen prospective tenants – for free.

    Learn more

    $1,968/mo

    Rent Zestimate®

    Refinance and save

    $1,947/mo

    Est. payment

    Refinancing to a lower rate could help reduce your monthly payments and save thousands over the life of the loan.

    See today's rates

    $1,947/mo

    Est. payment

    Explore your selling options

    Work with a Zillow partner agent

    Leverage their expertise and Zillow's premium Showcase listings to get your home seen by more buyers.

    Get started

    List with your own agent

    Get your home in front of millions of buyers by listing it on Zillow.

    Learn how to do it

    Sell it yourself

    Take full control of how buyers see your home on Zillow by listing For Sale by Owner (FSBO).

    List your home

    What's special

    Stylish finishes throughoutStunning stone fireplaceExcellent curb appealTile backsplashGranite countertopsPopular split-bedroom floor planOversized master suite
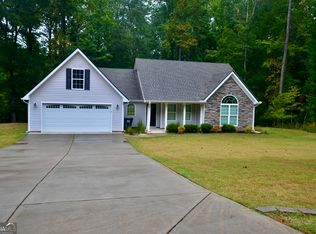
    Welcome home to this beautifully maintained 3-bedroom, 2-bath gem built in 2020, located in the highly desirable Hillcrest school zone! Featuring a popular split-bedroom floor plan, this home offers both privacy and functionality for families and entertaining alike. The oversized master suite boasts elegant trey ceilings and plenty of room to relax. You'll love the spacious open-concept living room and kitchen, complete with granite countertops, tile backsplash, and stylish finishes throughout. The living area is warm and inviting with a stunning stone fireplace that serves as a beautiful focal point of the home. A large laundry room adds even more convenience. Outside, the home showcases charming cedar beams that give it excellent curb appeal, while a peaceful creek running along the backyard creates the perfect setting to unwind and enjoy nature. Located in a sought-after subdivision just minutes from town, this property truly offers the best of both worlds, convenience and tranquility. One of the standout features? Your child can walk to school right through the backyard! This home has been exceptionally well cared for and is truly move-in ready. A rare find in an unbeatable location!

    Zillow last checked:

    Listing updated:

    Listed by:

    Kaley D Hebert 678-378-7519,

    Southern Classic Realtors

    Bought with:

    Rob Upchurch, 202341

    RE/MAX Results

    Source: GAMLS,MLS#: 10765564MLS Logo

    Facts & features

    Interior

    Bedrooms & bathrooms
    • Bedrooms: 3
    • Bathrooms: 2
    • Full bathrooms: 2
    • Main level bathrooms: 2
    • Main level bedrooms: 3
    Dining room
    • Features: Dining Rm/Living Rm Combo
    Kitchen
    • Features: Breakfast Area, Breakfast Bar, Breakfast Room, Country Kitchen, Kitchen Island, Pantry, Solid Surface Counters
    Heating
    • Central, Electric
    Cooling
    • Ceiling Fan(s), Central Air, Electric, Heat Pump
    Appliances
    • Included: Dishwasher, Electric Water Heater, Ice Maker, Microwave, Oven/Range (Combo), Refrigerator
    • Laundry: Mud Room
    Features
    • Double Vanity, High Ceilings, Master On Main Level, Soaking Tub, Split Bedroom Plan, Vaulted Ceiling(s), Walk-In Closet(s)
    • Flooring: Carpet, Vinyl
    • Windows: Double Pane Windows
    • Basement: None
    • Attic: Pull Down Stairs
    • Number of fireplaces: 1
    • Fireplace features: Factory Built, Family Room
    Interior area
    • Total structure area: 1,570
    • Total interior livable area: 1,570 sqft
    • Finished area above ground: 1,570
    • Finished area below ground: 0

    Property

    Parking
    • Total spaces: 2
    • Parking features: Attached, Garage, Garage Door Opener, Parking Pad
    • Has attached garage: Yes
    • Has uncovered spaces: Yes
    Features
    • Levels: One
    • Stories: 1
    • Patio & porch: Patio, Porch
    • Has private pool: Yes
    • Pool features: Above Ground
    Lot
    • Size: 1 Acres
    • Features: Level, Private
    • Residential vegetation: Cleared, Grassed, Wooded
    Details
    • Parcel number: 0631 000144

    Construction

    Type & style
    • Home type: SingleFamily
    • Architectural style: Ranch
    • Property subtype: Single Family Residence
    Materials
    • Vinyl Siding
    • Foundation: Slab
    • Roof: Composition
    Condition
    • Resale
    • New construction: No
    • Year built: 2020

    Utilities & green energy

    • Sewer: Septic Tank
    • Water: Public
    • Utilities for property: Cable Available, Electricity Available
    Green energy
    • Energy efficient items: Insulation

    Community & neighborhood

    Community
    • Community features: Street Lights
    Location
    • Region: Lagrange
    • Subdivision: Wellington

    HOA & financial

    HOA
    • Has HOA: Yes
    • HOA fee: $160 annually
    • Services included: None

    Other

    Other facts
    • Listing agreement: Exclusive Right To Sell
    • Listing terms: Cash,Conventional,FHA,VA Loan

    Price history

    DateEventPrice
    6/30/2026Sold$290,000$185/sqft
    Source: GAMLS #10765564 Report a problem
    6/5/2026Pending sale$290,000$185/sqft
    Source: GAMLS #10765564 Report a problem
    5/29/2026Price change$290,000-3.3%$185/sqft
    Source: GAMLS #10765564 Report a problem
    5/15/2026Listed for sale$299,900+47.3%$191/sqft
    Source: GAMLS #10765564 Report a problem
    8/13/2020Sold$203,600+1.9%$130/sqft
    Source: Public Record Report a problem
    7/29/2020Pending sale$199,900$127/sqft
    Source: Coldwell Banker Spinks Brown #8803772 Report a problem
    6/13/2020Listed for sale$199,900+2121.1%$127/sqft
    Source: Coldwell Banker Spinks Brown #8803772 Report a problem
    10/29/2019Sold$9,000-25%$6/sqft
    Source: GAMLS #8667710 Report a problem
    9/28/2019Listed for sale$12,000+84.6%$8/sqft
    Source: RE/MAX Results #8667710 Report a problem
    10/4/2010Listing removed$6,500$4/sqft
    Source: Coldwell Banker Spinks Brown Durand #2841893 Report a problem
    4/24/2010Listed for sale$6,500$4/sqft
    Source: Coldwell Banker Spinks Brown Durand #2841893 Report a problem

    Public tax history

    YearProperty taxesTax assessment
    2025$2,962 +22.4%$108,600 +22.4%
    2024$2,420 +4.4%$88,720 +4.4%
    2023$2,318 +3.1%$85,000 +5.5%
    2022$2,250 -8.2%$80,600 -0.8%
    2021$2,451 +3964%$81,280 +3964%
    2020$60 $2,000
    2019$60 $2,000
    2018$60 0%$2,000
    2017$60 +0%$2,000
    2016$60 0%$2,000
    2015$60 -0.1%$2,000
    2014$60 -0.2%$2,000
    2013$61 $2,000
    2012-- --
    2011-- --
    2010-- --

    Find assessor info on the county website

    Neighborhood: 30240

    Nearby schools

    GreatSchools rating
    Schools provided by the listing agent
    • Elementary: Hillcrest
    • Middle: Gardner Newman
    • High: Lagrange

    Source: GAMLS. This data may not be complete. We recommend contacting the local school district to confirm school assignments for this home.

    Get a cash offer in 3 minutes
    Find out how much your home could sell for in as little as 3 minutes with a no-obligation cash offer.
    Estimated market value
    $288,600
    Get a cash offer in 3 minutes
    Find out how much your home could sell for in as little as 3 minutes with a no-obligation cash offer.
    Estimated market value
    $288,600