Welcome to 129 Westin Parc - a spacious 4 Bedroom, 4.5 Bathroom condo offering over 3,000 finished square feet with multiple Primary Bedroom options in the desirable Lake Ridge school district. Conveniently located in near Winged Deer Park and the Boones Creek area of Johnson City, this home combines thoughtful design, generous living space, and low-maintenance living with community amenities.
Step inside to find beautiful hardwood floors flowing through much of the main level. The living room features soaring two-story ceilings and a cozy gas log fireplace, creating a warm and inviting atmosphere. The adjoining dining room provides just enough separation while maintaining a semi-open floorplan that connects seamlessly to the kitchen. The eat-in kitchen is well-appointed with Corian countertops, tile backsplash, pantry.
The main-level Primary Suite includes a walk-in closet and an en-suite Bath with double sinks and a walk-in shower. A convenient half Bath, the garage with optional laundry hookups, and access to the covered back deck overlooking lush trees and the creek complete the main level.
Upstairs, you'll find a second Primary Suite with a large walk-in closet and private Bath, plus an additional Bedroom with its own en-suite Bath and walk-in closet. An open hallway with flex/office space overlooks the living room, adding versatility.
The fully finished basement offers even more living space, including a den, pantry, fourth Bedroom, full Bathroom with laundry hookups, utility room, and abundant storage. From here, step out to the covered patio for additional outdoor living.
This home was designed with functionality in mind, maximizing storage and convenience at every turn. The $225/month HOA fee covers access to the community pool (within walking distance), bi-weekly mowing, landscaping, exterior maintenance and insurance (including roof and deck), and street lights—making for truly easy living.
If you're looking for a spacious home with smart design, great amenities, and a prime Johnson City location, this condo is a must-see.
Sold for $435,000
$435,000
129 Westin Parc #14, Johnson City, TN 37615
4beds
3,298sqft
Condominium, Residential
Built in 2002
-- sqft lot
$440,000 Zestimate®
$132/sqft
$3,117 Estimated rent
Home value
$440,000
$361,000 - $532,000
$3,117/mo
Zestimate® history
Owner options
List your home for rent
$3,117/mo
Rent Zestimate®
Find your next renter with Zillow Rental Manager. Plus, with online applications, you can quickly screen prospective tenants – for free.
$3,117/mo
Rent Zestimate®
Refinance and save
$2,769/mo
Est. payment
Refinancing to a lower rate could help reduce your monthly payments and save thousands over the life of the loan.
$2,769/mo
Est. payment
Explore your selling options
Work with a Zillow partner agent
Leverage their expertise and Zillow's premium Showcase listings to get your home seen by more buyers.
Get startedList with your own agent
Get your home in front of millions of buyers by listing it on Zillow.
Learn how to do itSell it yourself
Take full control of how buyers see your home on Zillow by listing For Sale by Owner (FSBO).
List your homeWhat's special
Cozy gas log fireplaceFully finished basementWalk-in closetPrivate bathCovered patioLush treesTile backsplash
Zillow last checked:
Listing updated:
Listed by:
Alexa Frado 423-484-3084,
True North Real Estate,
Danny Frado 423-350-2340,
True North Real Estate
Bought with:
Alexa Frado, 326544
True North Real Estate
Danny Frado, 380784
Real Broker
Source: TVRMLS,MLS#: 9985353
Facts & features
Interior
Bedrooms & bathrooms
- Bedrooms: 4
- Bathrooms: 5
- Full bathrooms: 4
- 1/2 bathrooms: 1
Primary bedroom
- Level: Lower
Heating
- Electric, Forced Air, Natural Gas
Cooling
- Central Air
Appliances
- Included: Built-In Electric Oven, Dishwasher, Dryer, Microwave, Refrigerator, Washer
- Laundry: Electric Dryer Hookup, Washer Hookup
Features
- Master Downstairs, Solid Surface Counters
- Flooring: Carpet, Ceramic Tile, Hardwood
- Windows: Window Treatments
- Basement: Finished
- Number of fireplaces: 1
- Fireplace features: Gas Log, Living Room
Interior area
- Total structure area: 3,298
- Total interior livable area: 3,298 sqft
- Finished area below ground: 1,203
Property
Parking
- Total spaces: 1
- Parking features: Concrete
- Garage spaces: 1
Features
- Patio & porch: Deck, Front Porch
- Exterior features: See Remarks, Balcony
- Pool features: Community
- Has view: Yes
- View description: Creek/Stream
- Has water view: Yes
- Water view: Creek/Stream
Lot
- Topography: Cleared, Sloped
Details
- Parcel number: 021n D 001.09
- Zoning: Res
Construction
Type & style
- Home type: Condo
- Property subtype: Condominium, Residential
Materials
- Brick, Vinyl Siding
- Foundation: Block
- Roof: Shingle
Condition
- Above Average
- New construction: No
- Year built: 2002
Utilities & green energy
- Sewer: Public Sewer
- Water: Public
Community & HOA
Community
- Features: Sidewalks, Curbs
- Subdivision: Westin Parc
HOA
- Has HOA: Yes
- HOA fee: $225 monthly
Location
- Region: Johnson City
Financial & listing details
- Price per square foot: $132/sqft
- Tax assessed value: $430,000
- Annual tax amount: $3,320
- Date on market: 9/4/2025
- Listing terms: Cash,Conventional
Price history
| Date | Event | Price |
|---|---|---|
| 1/30/2026 | Sold | $435,000-3.3%$132/sqft |
Source: TVRMLS #9985353 Report a problem | ||
| 10/22/2025 | Pending sale | $450,000$136/sqft |
Source: TVRMLS #9985353 Report a problem | ||
| 9/11/2025 | Price change | $450,000-4.2%$136/sqft |
Source: TVRMLS #9985353 Report a problem | ||
| 9/4/2025 | Listed for sale | $469,900$142/sqft |
Source: TVRMLS #9985353 Report a problem | ||
Public tax history
| Year | Property taxes | Tax assessment |
|---|---|---|
| 2025 | $3,320 +0.8% | $107,500 |
| 2024 | $3,294 +27.7% | $107,500 +72.1% |
| 2023 | $2,580 +6.4% | $62,475 |
| 2022 | $2,424 | $62,475 |
| 2021 | $2,424 +0.5% | $62,475 |
| 2020 | $2,412 +79.5% | $62,475 |
| 2019 | $1,343 | $62,475 +7.2% |
| 2018 | -- | $58,300 |
| 2017 | $2,489 | $58,300 |
| 2016 | $2,489 +10.9% | $58,300 |
| 2015 | $2,244 +6.9% | $58,300 |
| 2014 | $2,099 | $58,300 |
| 2013 | -- | $58,300 -9.5% |
| 2011 | $2,245 +0.9% | $64,450 |
| 2010 | $2,226 | $64,450 |
| 2009 | $2,226 | $64,450 |
| 2008 | -- | $64,450 +12.1% |
| 2007 | $2,460 +8.9% | $57,475 |
| 2006 | $2,259 +3.4% | $57,475 |
| 2005 | $2,184 | $57,475 |
| 2004 | $2,184 +0.4% | $57,475 +7.8% |
| 2003 | $2,175 | $53,300 |
Find assessor info on the county website
Neighborhood: 37615
Nearby homes
- $423,0004 bd4 ba3.1k sqft133 Westin Parc #16, Johnson City, TN 37615Off Market
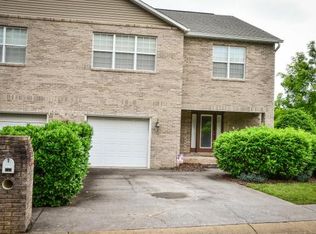
- $426,1003 bd4 ba3.1k sqft131 Westin Parc #15, Johnson City, TN 37615Off Market

- $424,2004 bd3 ba-- sqft131 Westin Parc #0, Johnson City, TN 37615Off Market
- $374,900-- bd2 ba2.2k sqft133 Westin Parc, Johnson City, TN 37615Off Market
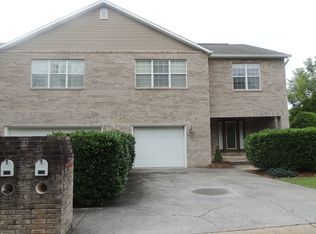
- $349,7004 bd4 ba2.2k sqft161 Westin Parc #216, Johnson City, TN 37601Off Market
- $454,100-- bd3 ba2.3k sqft127 Westin Parc #13, Johnson City, TN 37615Off Market
- $373,4003 bd4 ba2.1k sqft131 Westin Parc, Johnson City, TN 37615Off Market
- $63,300-- bd-- ba-- sqftWestin Parc, Johnson city, TN 37615Off Market
Nearby schools
GreatSchools rating
- 9/10Lake Ridge Elementary SchoolGrades: K-5Distance: 0.6 mi
- 7/10Indian Trail Middle SchoolGrades: 6-8Distance: 0.9 mi
- 8/10Science Hill High SchoolGrades: 9-12Distance: 4.3 mi
Schools provided by the listing agent
- Elementary: Lake Ridge
- Middle: Indian Trail
- High: Science Hill
Source: TVRMLS. This data may not be complete. We recommend contacting the local school district to confirm school assignments for this home.
Get a cash offer in 3 minutes
Find out how much your home could sell for in as little as 3 minutes with a no-obligation cash offer.
Estimated market value
$440,000
Get a cash offer in 3 minutes
Find out how much your home could sell for in as little as 3 minutes with a no-obligation cash offer.
Estimated market value
$440,000
- Tennessee
- Washington County
- Johnson City
- 37615
- 129 Westin Parc Unit 14
Nearby cities
Nearby neighborhoods
Nearby zip codes
Other Johnson City Topics
