Nestled in the vibrant center of Haddon Township, this contemporary three-bedroom home offers an exceptional blend of comfort, style, and convenience. Originally built just four years ago and thoughtfully maintained, the property now boasts a beautifully finished basement completed within the past year, adding valuable living space and modern appeal. Positioned in the highly sought-after Westmont neighborhood, the home sits just steps from the lively Haddon Avenue corridor. The exterior impresses with a wide double driveway and an expansive two-car garage featuring soaring 16-foot ceilings, offering excellent storage and utility options. A welcoming front porch leads you inside, where the main level opens to a bright foyer accented by nine-foot ceilings and durable luxury flooring that runs throughout. The kitchen is a true centerpiece, designed with quartz counters that cascade elegantly over the island, soft-close cabinetry, a farmhouse sink, premium stainless appliances, an instant-hot water feature, a beverage fridge, and seating for four at the oversized island. The adjoining dining area and family room create a seamless layout for everyday living and entertaining, with direct access to the fully fenced backyard with recently built deck! Upstairs, all bedrooms are thoughtfully arranged along with the laundry room for ultimate convenience. The primary suite provides generous closet space and a serene retreat. Two additional multi-purpose rooms on this level offer incredible flexibility, perfect for guest rooms, offices, or creative spaces. The recently finished walkout basement spans the full footprint of the home and features eight-foot ceilings, double French doors leading to walk-out steps, and a polished, modern design. The professionally finished basement includes insulation, framing, and a fully finished layout that accommodates a future bathroom if desired. A waterproofing system and pre-cast waterproof walls offer peace of mind. Additional highlights include a high-efficiency two-zone HVAC system, wiring in place for a Generac generator, and a hard-wired network for reliable connectivity throughout. This property brings together contemporary construction, thoughtful updates, and an unbeatable location; everything you’ve been searching for in your next home!
Sold for $805,000
$805,000
129 Westmont Ave, Haddon Township, NJ 08108
3beds
3,350sqft
Single Family Residence
Built in 2021
9,583 Square Feet Lot
$819,500 Zestimate®
$240/sqft
$4,532 Estimated rent
Home value
$819,500
$713,000 - $934,000
$4,532/mo
Zestimate® history
Owner options
List your home for rent
$4,532/mo
Rent Zestimate®
Find your next renter with Zillow Rental Manager. Plus, with online applications, you can quickly screen prospective tenants – for free.
$4,532/mo
Rent Zestimate®
Refinance and save
$5,936/mo
Est. payment
Refinancing to a lower rate could help reduce your monthly payments and save thousands over the life of the loan.
$5,936/mo
Est. payment
Explore your selling options
Work with a Zillow partner agent
Leverage their expertise and Zillow's premium Showcase listings to get your home seen by more buyers.
Get startedList with your own agent
Get your home in front of millions of buyers by listing it on Zillow.
Learn how to do itSell it yourself
Take full control of how buyers see your home on Zillow by listing For Sale by Owner (FSBO).
List your homeWhat's special
Beautifully finished basementWide double drivewayWelcoming front porchBeverage fridgeInstant-hot water featurePremium stainless appliancesFarmhouse sink
Zillow last checked:
Listing updated:
Listed by:
Andrew Jacobs 267-714-2900,
BHHS Fox & Roach - Princeton
Bought with:
Darcy Durham, 1324877
Prominent Properties Sotheby's International Realty
Source: Bright MLS,MLS#: NJCD2106960
Facts & features
Interior
Bedrooms & bathrooms
- Bedrooms: 3
- Bathrooms: 3
- Full bathrooms: 2
- 1/2 bathrooms: 1
- Main level bathrooms: 1
Rooms
- Room types: Living Room, Dining Room, Primary Bedroom, Bedroom 2, Bedroom 3, Kitchen, Basement, Foyer, Laundry, Office, Primary Bathroom, Full Bath, Half Bath
Primary bedroom
- Level: Upper
Bedroom 2
- Level: Upper
Bedroom 3
- Level: Upper
Primary bathroom
- Level: Upper
Basement
- Level: Lower
Dining room
- Level: Main
Foyer
- Level: Main
Other
- Level: Upper
Half bath
- Level: Main
Kitchen
- Level: Main
Laundry
- Level: Upper
Living room
- Level: Main
Office
- Level: Upper
Heating
- Forced Air, Natural Gas
Cooling
- Central Air, Natural Gas
Appliances
- Included: Microwave, Dishwasher, Disposal, Dryer, ENERGY STAR Qualified Washer, ENERGY STAR Qualified Dishwasher, ENERGY STAR Qualified Freezer, ENERGY STAR Qualified Refrigerator, Exhaust Fan, Extra Refrigerator/Freezer, Ice Maker, Instant Hot Water, Double Oven, Self Cleaning Oven, Oven/Range - Gas, Range Hood, Refrigerator, Six Burner Stove, Stainless Steel Appliance(s), Washer, Water Heater, Gas Water Heater
- Laundry: Upper Level, Laundry Room
Features
- Attic, Bathroom - Stall Shower, Bathroom - Tub Shower, Ceiling Fan(s), Family Room Off Kitchen, Open Floorplan, Eat-in Kitchen, Kitchen Island, Other, Pantry, Primary Bath(s), Recessed Lighting, Walk-In Closet(s), Wine Storage
- Flooring: Carpet
- Doors: Double Entry, French Doors, Insulated
- Windows: Double Hung, ENERGY STAR Qualified Windows, Energy Efficient, Low Emissivity Windows
- Basement: Full,Exterior Entry,Rear Entrance,Sump Pump,Finished,Drainage System,Walk-Out Access
- Has fireplace: No
Interior area
- Total structure area: 3,350
- Total interior livable area: 3,350 sqft
- Finished area above ground: 2,350
- Finished area below ground: 1,000
Property
Parking
- Total spaces: 4
- Parking features: Storage, Garage Faces Front, Garage Door Opener, Inside Entrance, Oversized, Concrete, Attached, Driveway, On Street
- Attached garage spaces: 2
- Uncovered spaces: 2
Accessibility
- Accessibility features: None
Features
- Levels: Two
- Stories: 2
- Patio & porch: Deck, Porch
- Exterior features: Awning(s), Barbecue, Lighting, Flood Lights, Rain Gutters, Sidewalks, Street Lights
- Pool features: None
- Fencing: Other
Lot
- Size: 9,583 Square Feet
- Dimensions: 68.00 x 143.00
- Features: Front Yard, Landscaped, Rear Yard
Details
- Additional structures: Above Grade, Below Grade
- Parcel number: 1600020 0900005
- Zoning: R2
- Special conditions: Standard
Construction
Type & style
- Home type: SingleFamily
- Architectural style: A-Frame
- Property subtype: Single Family Residence
Materials
- Frame
- Foundation: Other
- Roof: Architectural Shingle
Condition
- Excellent
- New construction: No
- Year built: 2021
Utilities & green energy
- Sewer: Public Sewer
- Water: Public
Community & HOA
Community
- Security: Exterior Cameras, Main Entrance Lock, Smoke Detector(s), Window Bars
- Subdivision: Westmont
HOA
- Has HOA: No
Location
- Region: Haddon Township
- Municipality: HADDON TWP
Financial & listing details
- Price per square foot: $240/sqft
- Tax assessed value: $642,300
- Annual tax amount: $14,733
- Date on market: 12/10/2025
- Listing agreement: Exclusive Right To Sell
- Inclusions: Washer, Dryer, Fridge, Car Charger All Negotiable
- Ownership: Fee Simple
Price history
| Date | Event | Price |
|---|---|---|
| 1/28/2026 | Sold | $805,000+0.8%$240/sqft |
Source:  Bright MLS #NJCD2106960 Report a problem Bright MLS #NJCD2106960 Report a problem | ||
| 12/17/2025 | Pending sale | $799,000$239/sqft |
Source: Bright MLS #NJCD2106960 Report a problem | ||
| 12/15/2025 | Contingent | $799,000$239/sqft |
Source: Bright MLS #NJCD2106960 Report a problem | ||
| 12/15/2025 | Pending sale | $799,000$239/sqft |
Source: Bright MLS #NJCD2106960 Report a problem | ||
| 12/10/2025 | Listed for sale | $799,000+22.9%$239/sqft |
Source: Bright MLS #NJCD2106960 Report a problem | ||
| 11/5/2023 | Listing removed | -- |
Source: Bright MLS #NJCD2007714 Report a problem | ||
| 4/8/2022 | Sold | $650,000$194/sqft |
Source: Public Record Report a problem | ||
| 11/4/2021 | Sold | $650,000+8.5%$194/sqft |
Source: Bright MLS #NJCD2007714 Report a problem | ||
| 10/12/2021 | Pending sale | $599,000$179/sqft |
Source: Bright MLS #NJCD2007714 Report a problem | ||
| 10/5/2021 | Contingent | $599,000$179/sqft |
Source: Bright MLS #NJCD2007714 Report a problem | ||
| 9/24/2021 | Listed for sale | $599,000$179/sqft |
Source: Bright MLS #NJCD2007714 Report a problem | ||
Public tax history
| Year | Property taxes | Tax assessment |
|---|---|---|
| 2025 | $14,734 -14.7% | $642,300 +46.4% |
| 2024 | $17,272 -2.6% | $438,700 |
| 2023 | $17,728 +1.9% | $438,700 +417.3% |
| 2022 | $17,403 +1382.7% | $84,800 +185.5% |
| 2021 | $1,174 +3.8% | $29,700 |
| 2020 | $1,131 +0.6% | $29,700 |
| 2019 | $1,124 | $29,700 |
| 2018 | $1,124 +3.7% | $29,700 |
| 2017 | $1,084 +3.4% | $29,700 |
| 2016 | $1,049 +1.8% | $29,700 |
| 2015 | $1,031 | $29,700 |
Find assessor info on the county website
Neighborhood: 08108
Nearby homes
- $404,000-- bd-- ba1.3k sqft131 Westmont Ave, Collingswood, NJ 08108Off Market
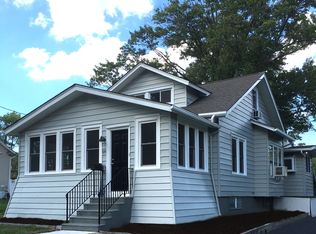
- $494,2004 bd1 ba1.4k sqft125 Westmont Ave, Haddon Township, NJ 08108Off Market
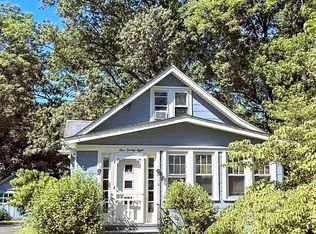
- $572,7004 bd2 ba1.7k sqft132 Westmont Ave, Haddon Township, NJ 08108Off Market
- $422,7003 bd1 ba1.1k sqft128 Westmont Ave, Haddon Township, NJ 08108Off Market
- $551,800-- bd-- ba1.9k sqft136 Westmont Ave, Haddon Township, NJ 08108Off Market
- $387,300-- bd-- ba1k sqft91 Chestnut Ave, Haddon Township, NJ 08108Off Market
- $422,7003 bd2 ba1.2k sqft89 Chestnut Ave, Haddon Township, NJ 08108Off Market
- $531,400-- bd-- ba1.7k sqft87 Chestnut Ave, Westmont, NJ 08108Off Market
Nearby schools
GreatSchools rating
- 7/10Stoy Elementary SchoolGrades: PK-5Distance: 0.2 mi
- 6/10William G Rohrer Middle SchoolGrades: 6-8Distance: 0.6 mi
- 5/10Haddon Twp High SchoolGrades: 9-12Distance: 0.4 mi
Schools provided by the listing agent
- District: Haddon Township Public Schools
Source: Bright MLS. This data may not be complete. We recommend contacting the local school district to confirm school assignments for this home.
Get a cash offer in 3 minutes
Find out how much your home could sell for in as little as 3 minutes with a no-obligation cash offer.
Estimated market value
$819,500
Get a cash offer in 3 minutes
Find out how much your home could sell for in as little as 3 minutes with a no-obligation cash offer.
Estimated market value
$819,500
- New Jersey
- Camden County
- Haddon Township
- 08108
- 129 Westmont Ave
Nearby cities
Nearby zip codes
Other Haddon Township Topics
