Skip main navigation
Sold for $350,000
  • $350,000

    129 Wheat Dr, Angier, NC 27501

    3beds
    1,867sqft
    Single Family Residence
    Built in 2020
    0.27 Acres Lot
    $350,300 Zestimate®
    $187/sqft
    $2,004 Estimated rent

    Home value

    $350,300

    $333,000 - $368,000

    $2,004/mo

    Zestimate® history
    Loading
    Loading...

    Owner options

    List your home for rent

    $2,004/mo

    Rent Zestimate®

    Find your next renter with Zillow Rental Manager. Plus, with online applications, you can quickly screen prospective tenants – for free.

    Learn more

    $2,004/mo

    Rent Zestimate®

    Refinance and save

    $2,221/mo

    Est. payment

    Refinancing to a lower rate could help reduce your monthly payments and save thousands over the life of the loan.

    See today's rates

    $2,221/mo

    Est. payment

    Explore your selling options

    Work with a Zillow partner agent

    Leverage their expertise and Zillow's premium Showcase listings to get your home seen by more buyers.

    Get started

    List with your own agent

    Get your home in front of millions of buyers by listing it on Zillow.

    Learn how to do it

    Sell it yourself

    Take full control of how buyers see your home on Zillow by listing For Sale by Owner (FSBO).

    List your home

    What's special

    Ranch homeCovered front porchNeighborhood poolAmple spaceExpansive garageStainless steel appliancesUpgraded cabinets
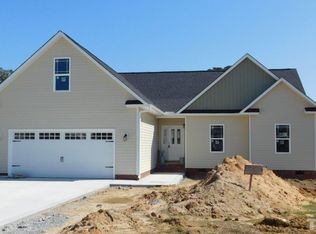
    Move right into this charming, custom-built, ranch home located at 129 Wheat Drive. With 3 bedrooms and 2 baths, this 3-year-old property sits on a generous .27 acres in a desirable and vibrant neighborhood. Spacious bonus/flex, separate dining, utility, pantry, WI closets and expansive garage provides ample space for all your needs. You'll discover modern features including granite countertops, stainless steel appliances, upgraded cabinets & plenty of counter space for all your culinary adventures. Open concept w/FP creates inviting atmosphere for entertaining & relaxation. Access to neighborhood pool is perfect on summer days and the covered front porch allows for outdoor enjoyment, rain or shine. Fridge, washer & dryer are included, making it convenient for you to settle right in...just bring your personal touches to make it truly yours! Don't miss out on this incredible opportunity to own a home that offers both comfort & style.

    Zillow last checked:

    Listing updated:

    Listed by:

    Lynette McEvoy 919-745-9925,

    Keller Williams Realty

    Bought with:

    Melinda Spence, 284360

    HomeSmart Expert Realty

    Source: Doorify MLS,MLS#: 2532437MLS Logo

    Facts & features

    Interior

    Bedrooms & bathrooms
    • Bedrooms: 3
    • Bathrooms: 2
    • Full bathrooms: 2
    Primary bedroom
    • Level: Main
    Bedroom 2
    • Level: Main
    Bedroom 3
    • Level: Main
    Bathroom 2
    • Level: Main
    Bonus room
    • Description: Finished Bonus Room, Bonus Stair Access
    • Level: Second
    Dining room
    • Level: Main
    Other
    • Level: Main
    Family room
    • Level: Main
    Kitchen
    • Level: Main
    Utility room
    • Level: Main
    Heating
    • Electric, Heat Pump
    Cooling
    • Heat Pump
    Appliances
    • Included: Dryer, Dishwasher, Electric Range, Electric Water Heater, Microwave, Plumbed For Ice Maker, Refrigerator, Washer
    • Laundry: Laundry Room, Main Level
    Features
    • Cathedral Ceiling(s), Ceiling Fan(s), Double Vanity, Entrance Foyer, Granite Counters, Pantry, Primary Downstairs, Walk-In Closet(s), Shower Only, Walk-In Shower, Smooth Ceilings
    • Flooring: Carpet, Laminate, Vinyl
    • Windows: Blinds
    • Basement: Crawl Space
    • Number of fireplaces: 1
    • Fireplace features: Family Room, Gas Log
    Interior area
    • Total structure area: 1,867
    • Total interior livable area: 1,867 sqft
    • Finished area above ground: 1,867
    • Finished area below ground: 0

    Property

    Parking
    • Total spaces: 2
    • Parking features: Attached, Concrete, Driveway, Garage Faces Front, Garage, Garage Door Opener
    • Garage spaces: 2
    • Has uncovered spaces: Yes
    Features
    • Levels: One and One Half
    • Stories: 1.5
    • Patio & porch: Covered, Patio, Porch
    • Exterior features: Rain Gutters, Fenced Yard
    Lot
    • Size: 0.27 Acres
    • Dimensions: 100' x 116' x 100' x 116'
    • Features: Landscaped
    Details
    • Additional structures: Shed(s), Storage
    • Parcel number: 040673012565

    Construction

    Type & style
    • Home type: SingleFamily
    • Architectural style: Ranch,Traditional
    • Property subtype: Single Family Residence
    Materials
    • Vinyl Siding
    • Foundation: Brick/Mortar
    Condition
    • New construction: No
    • Year built: 2020

    Utilities & green energy

    • Sewer: Public Sewer
    • Water: Public
    • Utilities for property: Cable Available

    Community & HOA

    Community
    • Features: Pool, Street Lights
    • Subdivision: Planters Glen
    HOA
    • Has HOA: Yes
    • Amenities included: Pool
    • HOA fee: $75 monthly
    • HOA name: Planters Glen Owners Asso
    • HOA phone: 919-710-0270
    Location
    • Region: Angier

    Financial & listing details

    • Price per square foot: $187/sqft
    • Tax assessed value: $283,548
    • Annual tax amount: $2,025
    • Date on market: 9/15/2023
    • Listing agreement: Exclusive Right To Sell
    • Listing terms: Cash,Conventional
    • Ownership type: Other

    Price history

    DateEventPrice
    10/24/2023Sold$350,000$187/sqft
    Source: Doorify MLS #2532437 Report a problem
    10/1/2023Contingent$350,000$187/sqft
    Source: Doorify MLS #2532437 Report a problem
    9/17/2023Listed for sale$350,000+9.4%$187/sqft
    Source: Doorify MLS #2532437 Report a problem
    12/9/2021Sold$320,000+6.7%$171/sqft
    Source: Public Record Report a problem
    11/13/2021Pending sale$299,900$161/sqft
    Source: Doorify MLS #2418413 Report a problem
    11/10/2021Listed for sale$299,900+25.2%$161/sqft
    Source: Doorify MLS #2418413 Report a problem
    11/30/2020Sold$239,500+0.8%$128/sqft
    Source: Doorify MLS #2348815 Report a problem
    10/17/2020Pending sale$237,500$127/sqft
    Source: Wellons Realty, Inc. #2348815 Report a problem
    10/16/2020Listed for sale$237,500$127/sqft
    Source: Wellons Realty, Inc. #2348815 Report a problem

    Public tax history

    YearProperty taxesTax assessment
    2025$2,002 $283,548
    2024$2,002 +1.4%$283,548
    2023$1,973 $283,548
    2022$1,973 +21.6%$283,548 +51.2%
    2021$1,623 +518.3%$187,500 +485.9%
    2020$262 $32,000
    2019-- $32,000
    Find assessor info on the county website

    Neighborhood: 27501

    Nearby schools

    GreatSchools rating
    Schools provided by the listing agent
    • Elementary: Harnett - North Harnett Primary
    • Middle: Harnett - Harnett Central Middle
    • High: Harnett - Harnett Central High

    Source: Doorify MLS. This data may not be complete. We recommend contacting the local school district to confirm school assignments for this home.

    Get a cash offer in 3 minutes
    Find out how much your home could sell for in as little as 3 minutes with a no-obligation cash offer.
    Estimated market value
    $350,300
    Get a cash offer in 3 minutes
    Find out how much your home could sell for in as little as 3 minutes with a no-obligation cash offer.
    Estimated market value
    $350,300