Welcome to your new home! This meticulously maintained residence is ready for you to move in-just pack your bags! Set on an almost 1-acre corner lot with beautifully landscaped grounds, you'll be welcomed by a bright and airy ambiance as you step inside. 3 Bedrooms & 2 Full Baths: Spacious bedrooms filled with natural light. Updated Kitchen/Dining Room: Enjoy built-ins, modern cabinets with crown molding, stainless steel appliances, granite countertops, a tiled backsplash, and recessed lighting. Outdoor Living: Relax on the stunning Trex deck, ideal for morning coffee or unwinding with an evening drink. Inviting Family Room: Gleaming hardwood floors create a cozy and welcoming environment. Lower Level: A generous living room featuring a gas insert fireplace, perfect for family movie nights. This level also includes a second full bathroom, access to an oversized 1-car garage, and a mudroom with a slop sink. Year-Round Comfort: Central air conditioning on both levels keeps you comfortable in any season. Additional Features: A large shed with a garage door will give the owner endless possibilities-use it as a She Shed, Man Cave, yoga studio, home gym, or for storing lawn equipment. A fenced area adjacent to the shed provides a secure space for your pets to roam freely. The home is equipped with leased solar panels that generate 100 percent of its electricity, meaning the seller hasn't paid an electric bill in years. Solar cost is just $92 per month, plus a $9.62 monthly connection charge to the electric company. Located in Durham, known for its excellent school system and the largest agricultural fair in the state, this home is centrally positioned for easy commutes to Hartford or New Haven. This property is truly a gem, ready for you to enjoy all it has!
Sold for $439,000
$439,000
129 Wheeler Hill Drive, Durham, CT 06422
3beds
1,743sqft
Single Family Residence
Built in 1970
0.94 Acres Lot
$489,200 Zestimate®
$252/sqft
$3,214 Estimated rent
Home value
$489,200
$465,000 - $514,000
$3,214/mo
Zestimate® history
Owner options
List your home for rent
$3,214/mo
Rent Zestimate®
Find your next renter with Zillow Rental Manager. Plus, with online applications, you can quickly screen prospective tenants – for free.
$3,214/mo
Rent Zestimate®
Refinance and save
$3,116/mo
Est. payment
Refinancing to a lower rate could help reduce your monthly payments and save thousands over the life of the loan.
$3,116/mo
Est. payment
Explore your selling options
Work with a Zillow partner agent
Leverage their expertise and Zillow's premium Showcase listings to get your home seen by more buyers.
Get startedList with your own agent
Get your home in front of millions of buyers by listing it on Zillow.
Learn how to do itSell it yourself
Take full control of how buyers see your home on Zillow by listing For Sale by Owner (FSBO).
List your homeWhat's special
Gas insert fireplaceStunning trex deckBeautifully landscaped groundsBright and airy ambianceCorner lotSpacious bedroomsGleaming hardwood floors
Zillow last checked:
Listing updated:
Listed by:
Joe Scarpellino 203-623-4422,
Coldwell Banker Realty 203-481-4571
Bought with:
Brittany O'hara, RES.0798587
William Raveis Real Estate
Source: Smart MLS,MLS#: 24047327
Facts & features
Interior
Bedrooms & bathrooms
- Bedrooms: 3
- Bathrooms: 2
- Full bathrooms: 2
Primary bedroom
- Features: Hardwood Floor
- Level: Main
- Area: 185.37 Square Feet
- Dimensions: 11.1 x 16.7
Bedroom
- Features: Hardwood Floor
- Level: Main
- Area: 133.4 Square Feet
- Dimensions: 11.5 x 11.6
Bedroom
- Features: Hardwood Floor
- Level: Main
- Area: 113.28 Square Feet
- Dimensions: 9.6 x 11.8
Dining room
- Features: Built-in Features, Ceiling Fan(s), Hardwood Floor
- Level: Main
- Area: 121 Square Feet
- Dimensions: 11 x 11
Kitchen
- Features: Remodeled, Granite Counters, Tile Floor
- Level: Main
- Area: 121 Square Feet
- Dimensions: 11 x 11
Living room
- Features: Hardwood Floor
- Level: Main
- Area: 265.32 Square Feet
- Dimensions: 13.4 x 19.8
Living room
- Features: Gas Log Fireplace
- Level: Lower
- Area: 257.52 Square Feet
- Dimensions: 11.1 x 23.2
Heating
- Forced Air, Oil
Cooling
- Central Air
Appliances
- Included: Electric Range, Refrigerator, Dishwasher, Washer, Dryer, Electric Water Heater, Water Heater
- Laundry: Main Level
Features
- Basement: Full,Finished
- Attic: Access Via Hatch
- Number of fireplaces: 1
- Fireplace features: Insert
Interior area
- Total structure area: 1,743
- Total interior livable area: 1,743 sqft
- Finished area above ground: 1,743
Property
Parking
- Total spaces: 6
- Parking features: Attached, Paved, Off Street, Driveway, Private, Asphalt
- Attached garage spaces: 1
- Has uncovered spaces: Yes
Lot
- Size: 0.94 Acres
- Features: Corner Lot, Subdivided, Few Trees, Landscaped
Details
- Parcel number: 965831
- Zoning: FR
- Other equipment: Generator Ready
Construction
Type & style
- Home type: SingleFamily
- Architectural style: Ranch
- Property subtype: Single Family Residence
Materials
- Vinyl Siding
- Foundation: Concrete Perimeter, Raised
- Roof: Asphalt
Condition
- New construction: No
- Year built: 1970
Utilities & green energy
- Sewer: Septic Tank
- Water: Well
Green energy
- Energy efficient items: Thermostat
- Energy generation: Solar
Community & HOA
HOA
- Has HOA: No
Location
- Region: Durham
Financial & listing details
- Price per square foot: $252/sqft
- Tax assessed value: $196,910
- Annual tax amount: $7,030
- Date on market: 9/18/2024
Price history
| Date | Event | Price |
|---|---|---|
| 11/7/2024 | Sold | $439,000$252/sqft |
Source:  Smart MLS #24047327 Report a problem Smart MLS #24047327 Report a problem | ||
| 9/21/2024 | Listed for sale | $439,000+60.8%$252/sqft |
Source: Smart MLS #24047327 Report a problem | ||
| 11/23/2015 | Sold | $273,000-5.8%$157/sqft |
Source: Smart MLS #G10081857 Report a problem | ||
| 10/2/2015 | Pending sale | $289,900$166/sqft |
Source: Cornerstone Real Estate, LLC #G10081857 Report a problem | ||
| 9/24/2015 | Listed for sale | $289,900+101.5%$166/sqft |
Source: Cornerstone Real Estate, LLC #G10081857 Report a problem | ||
| 7/2/2015 | Sold | $143,850+139.8%$83/sqft |
Source: Public Record Report a problem | ||
| 4/14/2015 | Price change | $60,000-67.6%$34/sqft |
Source: Auction.com Report a problem | ||
| 4/9/2015 | Listed for sale | -- |
Source: Auction.com Report a problem | ||
| 2/26/2015 | Listing removed | -- |
Source: Hudson & Marshall Report a problem | ||
| 1/29/2015 | Listed for sale | -- |
Source: Hudson & Marshall Report a problem | ||
| 8/2/2014 | Listing removed | $185,000$106/sqft |
Source: RE/MAX Alliance #M9138609 Report a problem | ||
| 7/31/2014 | Listed for sale | $185,000$106/sqft |
Source: RE/MAX Alliance #M9138609 Report a problem | ||
| 4/21/2014 | Listing removed | $185,000$106/sqft |
Source: RE/MAX Alliance #M9138609 Report a problem | ||
| 4/6/2014 | Listed for sale | $185,000$106/sqft |
Source: RE/MAX Alliance #M9138609 Report a problem | ||
| 2/20/2014 | Listing removed | $185,000$106/sqft |
Source: RE/MAX Alliance #M9138609 Report a problem | ||
| 1/9/2014 | Price change | $185,000-11.5%$106/sqft |
Source: RE/MAX Alliance #M9138609 Report a problem | ||
| 12/12/2013 | Price change | $209,000-8.7%$120/sqft |
Source: RE/MAX Alliance #M9138609 Report a problem | ||
| 5/15/2013 | Price change | $229,000-2.6%$131/sqft |
Source: RE/MAX Alliance #M9138609 Report a problem | ||
| 2/28/2013 | Price change | $235,000-4.1%$135/sqft |
Source: RE/MAX Alliance #M9138609 Report a problem | ||
| 1/30/2013 | Listed for sale | $245,000-22.2%$141/sqft |
Source: REMAX ALLIANCE #M9138609 Report a problem | ||
| 10/1/2007 | Sold | $315,000+82.6%$181/sqft |
Source: Public Record Report a problem | ||
| 1/29/1990 | Sold | $172,500$99/sqft |
Source: Public Record Report a problem | ||
Public tax history
| Year | Property taxes | Tax assessment |
|---|---|---|
| 2025 | $7,362 +4.7% | $196,910 |
| 2024 | $7,030 +2.6% | $196,910 |
| 2023 | $6,849 +0.6% | $196,910 |
| 2022 | $6,807 -2.8% | $196,910 |
| 2021 | $7,002 +21.9% | $196,910 +22.7% |
| 2020 | $5,743 -0.3% | $160,510 |
| 2019 | $5,761 -1.7% | $160,510 |
| 2018 | $5,859 -7.6% | $160,510 |
| 2017 | $6,340 +11.9% | $160,510 |
| 2016 | $5,668 -5% | $160,510 -9.3% |
| 2015 | $5,968 +1.6% | $176,890 |
| 2014 | $5,876 +1.7% | $176,890 |
| 2013 | $5,777 +1.5% | $176,890 |
| 2012 | $5,694 +5.7% | $176,890 |
| 2011 | $5,388 -1.8% | $176,890 -13.5% |
| 2010 | $5,484 +2.3% | $204,540 |
| 2009 | $5,359 -0.2% | $204,540 |
| 2008 | $5,369 | $204,540 |
| 2007 | $5,369 | $204,540 |
| 2006 | $5,369 +13.5% | $204,540 +64.2% |
| 2005 | $4,732 +8.4% | $124,530 |
| 2004 | $4,365 +4.6% | $124,530 |
| 2003 | $4,172 -20.1% | $124,530 -29.2% |
| 2001 | $5,224 +86.2% | $175,900 +63.4% |
| 1995 | $2,805 | $107,660 |
Find assessor info on the county website
Neighborhood: 06422
Nearby homes
- $466,7003 bd2 ba1.8k sqft111 Wheeler Hill Dr, Durham, CT 06422Off Market
- $425,7003 bd2 ba1.6k sqft151 Daisy Ln, Durham, CT 06422Off Market
- $335,0003 bd2 ba1.9k sqft126 Wheeler Hill Dr, Durham, CT 06422Sold
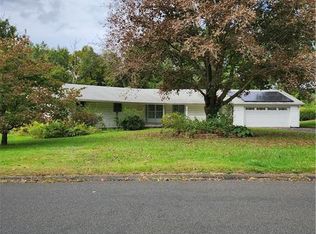
- $444,3004 bd2 ba2k sqft130 Wheeler Hill Dr, Durham, CT 06422Off Market
- $439,9004 bd2 ba2.1k sqft138 Daisy Ln, Durham, CT 06422Off Market
- $517,5003 bd2 ba1.6k sqft103 Wheeler Hill Dr, Durham, CT 06422Off Market
- $535,0004 bd2 ba1.8k sqft146 Daisy Ln, Durham, CT 06422Off Market
- $471,6002 bd1 ba1.9k sqft122 Wheeler Hill Dr, Durham, CT 06422Off Market
Nearby schools
GreatSchools rating
- NAFrederick Brewster SchoolGrades: PK-1Distance: 2.2 mi
- 5/10Frank Ward Strong SchoolGrades: 6-8Distance: 1 mi
- 7/10Coginchaug Regional High SchoolGrades: 9-12Distance: 0.7 mi
Schools provided by the listing agent
- High: Coginchaug Regional
Source: Smart MLS. This data may not be complete. We recommend contacting the local school district to confirm school assignments for this home.


Get pre-qualified for a loan
At Zillow Home Loans, we can pre-qualify you in as little as 5 minutes with no impact to your credit score.An equal housing lender. NMLS #10287.
Sell for more on Zillow
Get a Zillow Showcase℠ listing at no additional cost and you could sell for .
$489,200
2% more
+$9,784
With Zillow Showcase(estimated)
$498,984
- Connecticut
- Middlesex County
- Durham
- 06422
- 129 Wheeler Hill Drive
Nearby cities
Nearby zip codes
Other Durham Topics
