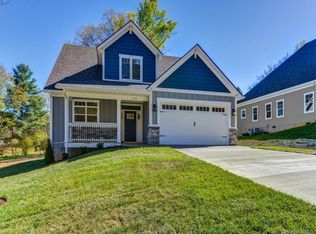
Built in 2016, this 4 bedroom, 2.5 bath home offers over 2,600 square feet of versatile living space in a truly perfect setting. You will love the location with effortless access to Arden, Fletcher, Asheville Regional Airport, Hendersonville, and downtown Asheville. The primary suite on the main level provides comfort and convenience, while fresh paint and updated flooring create a bright, move in ready feel throughout. The finished and heated garage adds exceptional flexibility that is ideal for extra living space, a home gym, office, or traditional garage use. Enjoy the open living area with vaulted ceilings and gas fireplace and step outside to a private, fenced backyard designed for relaxation and entertaining, highlighted by a stunning vaulted screened porch overlooking an extravagant water feature with a serene pond and waterfall. A whole home Generac generator offers peace of mind year round and whole home self cleaning water filtration system keeps your drinking water pure! With generous space, thoughtful features, and an unbeatable location close to shopping, dining, outdoor activities, healthcare and Asheville airport, this home truly has it all. Simply move right in and enjoy! Schedule your showing today!
Closed
Zillow last checked:
Listing updated:
Bought with:
Nichole Davis
Howard Hanna Beverly-Hanks Asheville-Biltmore Park
Source: Canopy MLS as distributed by MLS GRID,MLS#: 4330737
Price history
| Date | Event | Price |
|---|---|---|
| 5/1/2026 | Sold | $575,000-4%$257/sqft |
Source:  Canopy MLS as distributed by MLS GRID #4330737 Report a problem Canopy MLS as distributed by MLS GRID #4330737 Report a problem | ||
| 4/2/2026 | Price change | $599,000-3.2%$268/sqft |
Source: Canopy MLS as distributed by MLS GRID #4330737 Report a problem | ||
| 2/17/2026 | Price change | $619,000-2.5%$277/sqft |
Source: Canopy MLS as distributed by MLS GRID #4330737 Report a problem | ||
| 1/16/2026 | Listed for sale | $635,000+45.3%$284/sqft |
Source: Canopy MLS as distributed by MLS GRID #4330737 Report a problem | ||
| 2/1/2019 | Listing removed | $437,000$195/sqft |
Source: Redfin Corporation #3434897 Report a problem | ||
| 1/30/2019 | Price change | $437,000+4.8%$195/sqft |
Source: Redfin Corporation #3434897 Report a problem | ||
| 1/12/2019 | Price change | $417,000-2.7%$186/sqft |
Source: Redfin Corporation #3434897 Report a problem | ||
| 9/22/2018 | Price change | $428,500-3.1%$191/sqft |
Source: Redfin Corporation #3434897 Report a problem | ||
| 9/16/2018 | Listed for sale | $442,000+196.2%$197/sqft |
Source: Redfin Corporation #3434897 Report a problem | ||
| 5/15/2017 | Sold | $149,200$67/sqft |
Source: EXIT Realty solds #4843652287720373174 Report a problem | ||
Nearby homes

Get a cash offer in 3 minutes
Find out how much your home could sell for in as little as 3 minutes with a no-obligation cash offer.
Estimated market value
$564,400
