Immerse yourself in the charm of this stunning open floor plan, situated in the highly desirable Aledo ISD! The kitchen steals the show with its grand center island, perfect for entertaining, gleaming stainless steel appliances, eye-catching white subway tile backsplash, and luxurious granite countertops. Enjoy the elegance of luxury vinyl flooring throughout the main areas, while the cozy carpet in the bedrooms adds warmth. With four spacious bedrooms, you have the flexibility to create a cozy den or a productive home office. Both bathrooms boast double vanities and spacious showers for a touch of luxury. Step outside to the extended patio, ready for your personal touches to transform it into your own backyard haven in this welcoming neighborhood. WELCOME HOME to comfort and style!
Sold
Price Unknown
129 Whitetail Dr, Willow Park, TX 76008
4beds
2,053sqft
Single Family Residence
Built in 2013
8,407 Square Feet Lot
$395,400 Zestimate®
$--/sqft
$2,868 Estimated rent
Home value
$395,400
$376,000 - $415,000
$2,868/mo
Zestimate® history
Owner options
List your home for rent
$2,868/mo
Rent Zestimate®
Find your next renter with Zillow Rental Manager. Plus, with online applications, you can quickly screen prospective tenants – for free.
$2,868/mo
Rent Zestimate®
Refinance and save
$125/mo
Est. payment
Refinancing to a lower rate could help reduce your monthly payments and save thousands over the life of the loan.
$125/mo
Est. payment
Explore your selling options
Work with a Zillow partner agent
Leverage their expertise and Zillow's premium Showcase listings to get your home seen by more buyers.
Get startedList with your own agent
Get your home in front of millions of buyers by listing it on Zillow.
Learn how to do itSell it yourself
Take full control of how buyers see your home on Zillow by listing For Sale by Owner (FSBO).
List your homeWhat's special
Zillow last checked:
Listing updated:
Listed by:
Kathryn Macdonald 0650915 817-540-2905,
Better Homes & Gardens, Winans 817-540-2905
Bought with:
Rebekah Dugger
Refuge Real Estate
Source: NTREIS,MLS#: 20569074
Facts & features
Interior
Bedrooms & bathrooms
- Bedrooms: 4
- Bathrooms: 2
- Full bathrooms: 2
Primary bedroom
- Features: Dual Sinks, Double Vanity, En Suite Bathroom, Garden Tub/Roman Tub, Separate Shower, Walk-In Closet(s)
- Level: First
- Dimensions: 17 x 15
Bedroom
- Features: Walk-In Closet(s)
- Level: First
- Dimensions: 11 x 12
Bedroom
- Features: Walk-In Closet(s)
- Level: First
- Dimensions: 11 x 11
Bedroom
- Features: Walk-In Closet(s)
- Level: First
- Dimensions: 10 x 11
Breakfast room nook
- Level: First
- Dimensions: 11 x 11
Kitchen
- Features: Built-in Features, Dual Sinks, Eat-in Kitchen, Granite Counters, Kitchen Island, Pantry, Stone Counters, Walk-In Pantry
- Level: First
- Dimensions: 11 x 15
Laundry
- Features: Built-in Features
- Level: First
- Dimensions: 6 x 7
Living room
- Features: Built-in Features, Fireplace
- Level: First
- Dimensions: 19 x 19
Heating
- Central, Electric
Cooling
- Central Air, Ceiling Fan(s)
Appliances
- Included: Dishwasher, Electric Cooktop, Electric Oven, Disposal, Microwave, Refrigerator
- Laundry: Electric Dryer Hookup, Laundry in Utility Room
Features
- Built-in Features, Decorative/Designer Lighting Fixtures, Eat-in Kitchen, Granite Counters, High Speed Internet, Kitchen Island, Open Floorplan, Pantry, Smart Home, Cable TV, Wired for Sound
- Flooring: Carpet, Ceramic Tile, Luxury Vinyl, Luxury VinylPlank
- Has basement: No
- Number of fireplaces: 1
- Fireplace features: Masonry, Propane, Stone
Interior area
- Total interior livable area: 2,053 sqft
Property
Parking
- Total spaces: 2
- Parking features: Garage - Attached
- Attached garage spaces: 2
Features
- Patio & porch: Front Porch, Patio
- Pool features: None
Lot
- Size: 8,407 Square Feet
Details
- Parcel number: R000097876
Construction
Type & style
- Home type: SingleFamily
- Architectural style: Traditional,Detached
- Property subtype: Single Family Residence
- Attached to another structure: Yes
Materials
- Foundation: Slab
- Roof: Composition
Condition
- Year built: 2013
Utilities & green energy
- Sewer: Public Sewer
- Water: Public
- Utilities for property: Sewer Available, Water Available, Cable Available
Community & HOA
Community
- Subdivision: Hunters Glen
HOA
- Has HOA: Yes
- Services included: Maintenance Grounds
- HOA fee: $125 annually
- HOA name: Hunters Glen of Willow Park HOA, Inc.
- HOA phone: 910-853-4187
Location
- Region: Willow Park
Financial & listing details
- Tax assessed value: $398,770
- Annual tax amount: $6,871
- Date on market: 3/28/2024
- Cumulative days on market: 15 days
- Listing terms: Cash,Conventional,FHA,VA Loan
- Exclusions: Tv's and brackets, wine fridge in kitchen, kitchen refrigerator, Reverse Osmosis water filtration system
Price history
| Date | Event | Price |
|---|---|---|
| 5/1/2024 | Sold | -- |
Source: NTREIS #20569074 Report a problem | ||
| 4/18/2024 | Pending sale | $410,000$200/sqft |
Source: NTREIS #20569074 Report a problem | ||
| 4/12/2024 | Contingent | $410,000$200/sqft |
Source: NTREIS #20569074 Report a problem | ||
| 4/3/2024 | Price change | $410,000-1.8%$200/sqft |
Source: NTREIS #20569074 Report a problem | ||
| 3/28/2024 | Listed for sale | $417,500$203/sqft |
Source: NTREIS #20569074 Report a problem | ||
Public tax history
| Year | Property taxes | Tax assessment |
|---|---|---|
| 2025 | $8,737 +34.3% | $398,770 +3.1% |
| 2024 | $6,504 +14.9% | $386,770 |
| 2023 | $5,662 -12% | $386,770 +35.5% |
| 2022 | $6,433 -5.8% | $285,430 |
| 2021 | $6,833 +6.8% | $285,430 +10% |
| 2020 | $6,396 +3.9% | $259,540 |
| 2019 | $6,156 +5.3% | $259,540 +14.1% |
| 2018 | $5,845 +7.7% | $227,410 |
| 2017 | $5,427 +1% | $227,410 +8.6% |
| 2016 | $5,371 | $209,480 -2.9% |
| 2015 | -- | $215,640 +2.7% |
| 2014 | -- | $209,870 |
Find assessor info on the county website
Neighborhood: 76008
Nearby homes
- $385,300-- bd-- ba2k sqft125 Whitetail Dr, Willow Park, TX 76008Off Market
- $394,6004 bd2 ba2.1k sqft133 Whitetail Dr, Willow Park, TX 76008Off Market
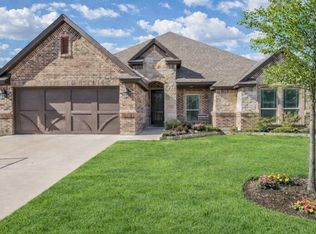
- $378,3004 bd2 ba2k sqft430 Spyglass Dr, Aledo, TX 76008Off Market

- $367,5003 bd2 ba2.1k sqft426 Spyglass Dr, Willow Park, TX 76008Off Market

- $397,200-- bd-- ba2.1k sqft137 Whitetail Dr, Willow Park, TX 76008Off Market
- $404,2004 bd2 ba2.1k sqft121 Whitetail Dr, Willow Park, TX 76008Off Market
- $371,4003 bd3 ba2.2k sqft438 Spyglass Dr, Willow Park, TX 76008Off Market
- $398,9003 bd2 ba2.1k sqft108 Whitetail Dr, willow park, TX 76008Off Market
Nearby schools
GreatSchools rating
- 10/10Coder Elementary SchoolGrades: K-5Distance: 0.8 mi
- 8/10Don R Daniel Ninth Grade CampusGrades: 9Distance: 1.1 mi
- 8/10Aledo High SchoolGrades: 10-12Distance: 0.9 mi
Schools provided by the listing agent
- Elementary: Patricia Dean Boswell Mccall
- Middle: McAnally
- High: Aledo
- District: Aledo ISD
Source: NTREIS. This data may not be complete. We recommend contacting the local school district to confirm school assignments for this home.
Get a cash offer in 3 minutes
Find out how much your home could sell for in as little as 3 minutes with a no-obligation cash offer.
Estimated market value
$395,400
Get a cash offer in 3 minutes
Find out how much your home could sell for in as little as 3 minutes with a no-obligation cash offer.
Estimated market value
$395,400
- Texas
- Parker County
- Willow Park
- 76008
- 129 Whitetail Dr
Nearby cities
Nearby zip codes
Other Willow Park Topics
