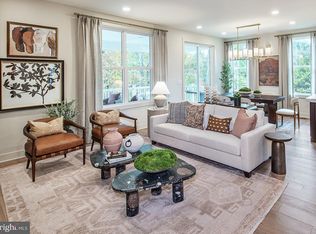
Significant price reduction!! This home is valued at $1,126,000 and is being offered with over $227,000 in savings!! Call today to schedule your appointment. Don't let this opportunity pass you by. Popular Pickering Huntingdon-Quick Move In home with Designer Appointed Features is available for an immediate occupancy. No need to wait for new construction. Upgrades throughout home, a must see! Includes first floor guest room, 2nd floor laundry, loft space, flex room, and professionally selected finishes. Located on large corner lot in community. Canterbury Meadows is a luxurious community with 30 homes just minutes from restaurants, shopping, entertainment, and recreation. Conveniently located near routes 422, 202, 76, and 29.
Pending
Price cut: $51K (6/11)
$899,000
129 Wildflower Way, Royersford, PA 19468
5beds
3,029sqft
:
Get pre-qualified$6,125/mo
Single Family Residence
Built in 2026
0.46 Acres Lot
$1,092,200 Zestimate®
$297/sqft
$274/mo HOA
What's special
First floor guest roomLoft spaceProfessionally selected finishesLarge corner lotFlex room
- 299 days |
- 28 |
- 1 |
Zillow last checked:
Listing updated:
Listed by:
Karen Leach 610-426-0166,
Toll Brothers Real Estate, Inc. 2159388311
Source: Bright MLS,MLS#: PAMC2149786
Facts & features
Interior
Bedrooms & bathrooms
- Bedrooms: 5
- Bathrooms: 5
- Full bathrooms: 4
- 1/2 bathrooms: 1
- Main level bathrooms: 2
- Main level bedrooms: 1
Rooms
- Room types: Bedroom 2, Bedroom 3, Bedroom 4, Kitchen, Family Room, Breakfast Room, Bedroom 1, In-Law/auPair/Suite, Laundry, Loft, Office
Bedroom 1
- Level: Upper
- Area: 238 Square Feet
- Dimensions: 14 X 17
Bedroom 2
- Level: Upper
- Area: 144 Square Feet
- Dimensions: 12 X 12
Bedroom 3
- Level: Upper
- Area: 144 Square Feet
- Dimensions: 12 X 12
Bedroom 4
- Level: Upper
- Area: 144 Square Feet
- Dimensions: 12 X 12
Breakfast room
- Level: Main
- Area: 144 Square Feet
- Dimensions: 12 X 12
Family room
- Level: Main
- Area: 255 Square Feet
- Dimensions: 15 X 17
Other
- Level: Main
- Area: 143 Square Feet
- Dimensions: 11 X 13
Kitchen
- Level: Main
- Area: 144 Square Feet
- Dimensions: 12 X 12
Laundry
- Level: Upper
Loft
- Level: Upper
- Area: 195 Square Feet
- Dimensions: 13 X 15
Office
- Level: Main
- Area: 121 Square Feet
- Dimensions: 11 X 11
Heating
- Forced Air, Natural Gas
Cooling
- Central Air, Natural Gas
Appliances
- Included: Gas Water Heater
- Laundry: Upper Level, Laundry Room
Features
- Dining Area, Combination Kitchen/Living, Combination Kitchen/Dining, Dry Wall, 9'+ Ceilings
- Flooring: Engineered Wood, Carpet, Ceramic Tile
- Basement: Concrete,Rough Bath Plumb,Sump Pump,Unfinished
- Has fireplace: No
Interior area
- Total structure area: 3,029
- Total interior livable area: 3,029 sqft
- Finished area above ground: 3,029
Property
Parking
- Total spaces: 4
- Parking features: Garage Faces Side, Garage Door Opener, Asphalt, Attached, Driveway
- Attached garage spaces: 2
- Uncovered spaces: 2
Accessibility
- Accessibility features: Doors - Lever Handle(s)
Features
- Levels: Two
- Stories: 2
- Patio & porch: Deck
- Exterior features: Rain Gutters, Street Lights
- Pool features: None
Lot
- Size: 0.46 Acres
- Features: Corner Lot, Landscaped, Rear Yard, SideYard(s)
Details
- Additional structures: Above Grade
- Parcel number: NO TAX RECORD
- Zoning: R1
- Special conditions: Standard
Construction
Type & style
- Home type: SingleFamily
- Architectural style: Traditional
- Property subtype: Single Family Residence
Materials
- Vinyl Siding, Stone
- Foundation: Passive Radon Mitigation
- Roof: Shingle
Condition
- Excellent
- New construction: Yes
- Year built: 2026
Details
- Builder model: Pickering Huntingdon
- Builder name: Toll Brothers
Utilities & green energy
- Electric: 200+ Amp Service
- Sewer: Public Sewer
- Water: Public
- Utilities for property: Underground Utilities, Cable Available, Phone Available, Fiber Optic
Community & HOA
Community
- Subdivision: None Available
HOA
- Has HOA: Yes
- HOA fee: $274 monthly
Location
- Region: Royersford
- Municipality: UPPER PROVIDENCE TWP
Financial & listing details
- Price per square foot: $297/sqft
- Date on market: 10/8/2025
- Listing agreement: Exclusive Right To Sell
- Ownership: Fee Simple
Estimated market value
$1,092,200
$994,000 - $1.21M
$4,534/mo
Price history
| Date | Event | Price |
|---|---|---|
| 6/18/2026 | Pending sale | $899,000$297/sqft |
Source:  Bright MLS #PAMC2149786 Report a problem Bright MLS #PAMC2149786 Report a problem | ||
| 6/11/2026 | Price change | $899,000-5.4%$297/sqft |
Source: Bright MLS #PAMC2149786 Report a problem | ||
| 5/21/2026 | Price change | $950,000-5%$314/sqft |
Source: Bright MLS #PAMC2149786 Report a problem | ||
| 5/7/2026 | Price change | $1,000,000+0.1%$330/sqft |
Source:  Toll Brothers Inc. Report a problem Toll Brothers Inc. Report a problem | ||
| 3/21/2026 | Price change | $999,000-2.8%$330/sqft |
Source: Toll Brothers Inc. Report a problem | ||
| 3/5/2026 | Price change | $1,028,000-4.4%$339/sqft |
Source: Toll Brothers Inc. Report a problem | ||
| 2/26/2026 | Price change | $1,075,000-2.2%$355/sqft |
Source: Toll Brothers Inc. Report a problem | ||
| 1/15/2026 | Price change | $1,099,000-4.4%$363/sqft |
Source: Toll Brothers Inc. Report a problem | ||
| 12/4/2025 | Price change | $1,149,000-0.4%$379/sqft |
Source: Toll Brothers Inc. Report a problem | ||
| 10/25/2025 | Price change | $1,154,0000%$381/sqft |
Source: Toll Brothers Inc. Report a problem | ||
| 10/8/2025 | Listed for sale | $1,154,499$381/sqft |
Source: Bright MLS #PAMC2149786 Report a problem | ||
Public tax history
Tax history is unavailable.
Monthly payment
Est. payment
Payment breakdown
Explore the cost of this home by adjusting the details. Changes won't be saved.Climate risks
Neighborhood: 19468
Nearby schools
GreatSchools rating
- 8/10Spring-Ford Intermediate School 5th/6thGrades: 5-6Distance: 1.5 mi
- 9/10Spring-Ford Middle School 7th Grade CenterGrades: 7Distance: 1.5 mi
- 9/10Spring-Ford Senior High School 10-12 Grade CenterGrades: 9-12Distance: 1.9 mi
Schools provided by the listing agent
- District: Spring-ford Area
Source: Bright MLS. This data may not be complete. We recommend contacting the local school district to confirm school assignments for this home.
- $949,0005 bd5 ba3.3k sqft125 Wildflower Way, Royersford, PA 19468Pending
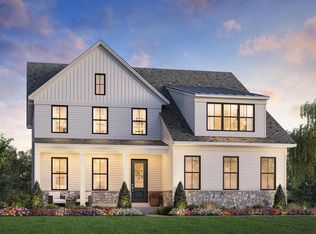
- from $899,9954 bd4 ba3k sqftPickering Plan, Canterbury Meadows, Royersford, PA 19468New Construction
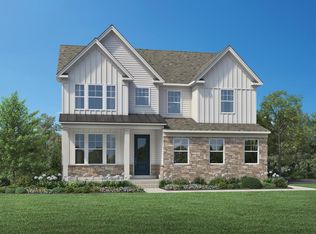
- from $1,061,9954 bd4 ba3.6k sqftRollins Plan, Canterbury Meadows, Royersford, PA 19468New Construction

- from $1,034,9954 bd4 ba3.5k sqftLaney Plan, Canterbury Meadows, Royersford, PA 19468New Construction
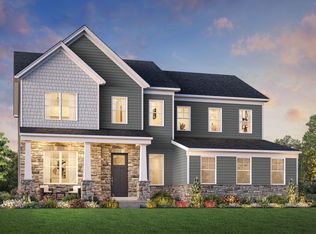
- from $979,9954 bd4 ba3.3k sqftGroton Plan, Canterbury Meadows, Royersford, PA 19468New Construction
- $1,025,1005 bd5 ba3.6k sqft106 Wildflower Way, Royersford, PA 19468Off Market
- $1,052,0005 bd5 ba3.3k sqft112 Wildflower Way, Royersford, PA 19468New Construction
- $496,6004 bd2 ba1.6k sqft166 Kline Rd, Royersford, PA 19468Off Market
A local agent can set up tours, give advice and negotiate with sellers.
A local lender can help you make sure your offer is ready when you are.
Similar homes
- $950,0004 bd4 ba3k sqft202 Kelly Ct, Royersford, PA 19468New Construction
 Bright MLS
 - from $1,034,9954 bd4 ba3.5k sqftLaney Plan, Canterbury Meadows, Royersford, PA 19468New ConstructionToll Brothers Inc.
- from $1,061,9954 bd4 ba3.6k sqftRollins Plan, Canterbury Meadows, Royersford, PA 19468New ConstructionToll Brothers Inc.
- $1,050,0005 bd5 ba3.3k sqft303 Grayson Ct, Royersford, PA 19468New Construction
 Bright MLS
 - $975,0004 bd4 ba3k sqft104 Casey Ct, Royersford, PA 19468New ConstructionBright MLS
- $1,099,0004 bd4 ba3.3k sqft204 Kelly Ct, Royersford, PA 19468New ConstructionBright MLS
- $1,075,0004 bd4 ba3.3k sqft103 Casey Ct, Royersford, PA 19468New ConstructionBright MLS
- $957,9954 bd3 ba2.7k sqft12 Scholl Dr, Collegeville, PA 19426New ConstructionMLS ID #PAMC2156316, Rhonda Schwartz, Toll Brothers Real Estate, Inc.. Bright MLS
- $1,059,9005 bd5 ba2.8k sqft355 Bronson Cir #L1p, Collegeville, PA 19426New ConstructionMLS ID #PAMC2172490, Brandi Hogan, LPT Realty, LLC. Bright MLS
- $1,149,9005 bd5 ba3.5k sqft355 Bronson Cir #B3d, Collegeville, PA 19426New ConstructionMLS ID #PAMC2172436, Brandi Hogan, LPT Realty, LLC. Bright MLS
- from $972,9954 bd4 ba3k sqftPickering Plan, Linden Ridge, Collegeville, PA 19426New ConstructionToll Brothers Inc.
- $899,9855 bd3 ba3.9k sqft424 Church Rd, Norristown, PA 19403New ConstructionBright MLS
- $930,4905 bd3 ba3.2k sqft3053 Bella Cir, Eagleville, PA 19403New ConstructionBright MLS
- $932,9905 bd3 ba3.2k sqft3051 Bella Cir, Eagleville, PA 19403New ConstructionBright MLS
- from $957,9954 bd3 ba2.7k sqftLorimer Plan, Linden Ridge, Collegeville, PA 19426New ConstructionToll Brothers Inc.
- $1,279,9005 bd5 ba4.3k sqft355 Bronson Cir #R1d, Collegeville, PA 19426New ConstructionMLS ID #PAMC2172496, Brandi Hogan, LPT Realty, LLC. Bright MLS
- $870,9904 bd4 ba2.5k sqft3052 Bella Cir, Eagleville, PA 19403New ConstructionBright MLS
- from $1,019,9954 bd4 ba3.6k sqftRollins Plan, Boxwood, Collegeville, PA 19426New ConstructionToll Brothers Inc.
- $862,9904 bd4 ba2.5k sqft3056 Bella Cir, Eagleville, PA 19403New ConstructionBright MLS
- from $999,9954 bd4 ba3.3k sqftGroton Plan, Linden Ridge, Collegeville, PA 19426New ConstructionToll Brothers Inc.
