Skip main navigation
Sold for $435,000
  • $435,000

    129 Wildwood Ave, Pitman, NJ 08071

    3beds
    1,673sqft
    Single Family Residence
    Built in 1920
    8,150 Square Feet Lot
    $451,800 Zestimate®
    $260/sqft
    $2,810 Estimated rent

    Home value

    $451,800

    $411,000 - $497,000

    $2,810/mo

    Zestimate® history
    Loading
    Loading...

    Owner options

    List your home for rent

    $2,810/mo

    Rent Zestimate®

    Find your next renter with Zillow Rental Manager. Plus, with online applications, you can quickly screen prospective tenants – for free.

    Learn more

    $2,810/mo

    Rent Zestimate®

    Refinance and save

    $3,112/mo

    Est. payment

    Refinancing to a lower rate could help reduce your monthly payments and save thousands over the life of the loan.

    See today's rates

    $3,112/mo

    Est. payment

    Explore your selling options

    Work with a Zillow partner agent

    Leverage their expertise and Zillow's premium Showcase listings to get your home seen by more buyers.

    Get started

    List with your own agent

    Get your home in front of millions of buyers by listing it on Zillow.

    Learn how to do it

    Sell it yourself

    Take full control of how buyers see your home on Zillow by listing For Sale by Owner (FSBO).

    List your home

    What's special

    Sophisticated spacePrivate oasisHardwood floorsRenovated kitchenDining roomStainless steel appliancesOpen layout
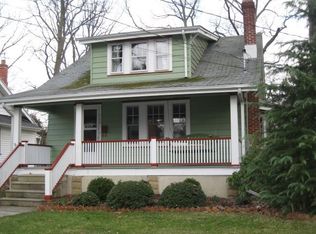
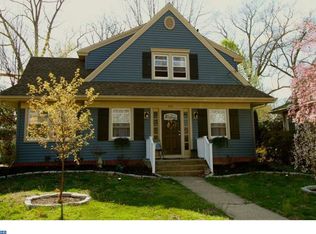
    *Will accept showings after Open House 12-2 pm Sunday 5/18* Welcome to this beautifully maintained 3 bed, 2-bath home that blends timeless charm with modern updates within walking distance to Uptown Pitman. Pride of ownership shines throughout, with numerous high-quality improvements designed for both comfort and style. Beautiful hardwood floors and 9 ft ceilings run throughout the main floor offering spacious character and warmth.  The spacious living room offers a comfortable and versatile space for everyday living. A perfect spot for movie nights or casual gatherings, it features an open layout that flows seamlessly into the dining areas. With ample space for furniture and a welcoming ambiance, this room becomes the heart of the home. The dining room provides a sophisticated space for family meals and special occasions. Its open, yet defined layout offers plenty of room for a large dining table, making it the perfect spot for hosting dinner parties or holiday gatherings. With easy access to the kitchen and living areas, it’s designed for both convenience and style. Whether you’re enjoying a quiet dinner or celebrating with loved ones, this dining room sets the perfect backdrop for memorable moments. Each bedroom offers ample square footage, easily accommodating king-size beds, work from home set ups, or cozy reading nooks.  Step into a fully renovated kitchen featuring granite countertops, a stylish backsplash, updated flooring, and painted cabinets—perfectly complemented by stainless steel appliances. The home’s mechanicals are in excellent condition, including a newer furnace, newer hot water heater, and a 200-amp upgraded electrical panel to support today’s technology needs. Outdoor living is equally impressive. The backyard was transformed into a private oasis with a newer wood fence, a custom paver patio, and a covered pergola structure ideal for relaxing or entertaining. The home’s exterior was recently painted for a fresh, welcoming look, and newer soffit and gutters.  The spacious unfinished basement offers versatile functionality, currently serving as an office, play area, workout space, storage, laundry area, and a dedicated zone for tools and house projects. Additional highlights include a spacious upstairs walk-in closet, newer washer and dryer, and overall exceptional maintenance throughout the years. This home is move-in ready and perfect for buyers who appreciate quality, within walking distance to Pitman's thriving Uptown area offering restaurants, shops, coffee shops, parks. Additionally, the home is conveniently located near major highways: Rt 55 and 295. Don’t miss this opportunity!

    Zillow last checked:

    Listing updated:

    Listed by:

    Robert Applegate 856-381-8762,

    Innovate Realty,

    Co-Listing Agent: Michael W Anderson 856-994-4820,

    Innovate Realty

    Bought with:

    Brian Collini, 455485

    Collini Real Estate LLC

    Source: Bright MLS,MLS#: NJGL2057158MLS Logo

    Facts & features

    Interior

    Bedrooms & bathrooms
    • Bedrooms: 3
    • Bathrooms: 2
    • Full bathrooms: 1
    • 1/2 bathrooms: 1
    • Main level bathrooms: 1
    • Main level bedrooms: 2
    Primary bedroom
    • Level: Upper
    • Area: 286 Square Feet
    • Dimensions: 22 X 13
    Primary bedroom
    • Features: Walk-In Closet(s)
    • Level: Unspecified
    Bedroom 1
    • Level: Main
    • Area: 169 Square Feet
    • Dimensions: 13 X 13
    Bedroom 2
    • Level: Main
    • Area: 156 Square Feet
    • Dimensions: 13 X 12
    Other
    • Features: Attic - Walk-Up, Attic - Finished
    • Level: Unspecified
    Dining room
    • Level: Main
    • Area: 182 Square Feet
    • Dimensions: 14 X 13
    Kitchen
    • Features: Kitchen - Gas Cooking, Kitchen Island, Pantry
    • Level: Main
    • Area: 266 Square Feet
    • Dimensions: 19 X 14
    Living room
    • Level: Main
    • Area: 273 Square Feet
    • Dimensions: 21 X 13
    Other
    • Description: PLAYROOM
    • Level: Lower
    • Area: 120 Square Feet
    • Dimensions: 10 X 12
    Heating
    • Forced Air, Natural Gas
    Cooling
    • Central Air, Electric
    Appliances
    • Included: Self Cleaning Oven, Dishwasher, Refrigerator, Disposal, Gas Water Heater
    • Laundry: In Basement
    Features
    • Kitchen Island, Butlers Pantry, Ceiling Fan(s), Eat-in Kitchen, 9'+ Ceilings
    • Flooring: Wood, Tile/Brick
    • Windows: Energy Efficient, Replacement
    • Basement: Full
    • Number of fireplaces: 1
    Interior area
    • Total structure area: 1,673
    • Total interior livable area: 1,673 sqft
    • Finished area above ground: 1,673

    Property

    Parking
    • Total spaces: 1
    • Parking features: Garage Door Opener, Garage Faces Front, Detached
    • Garage spaces: 1
    Accessibility
    • Accessibility features: None
    Features
    • Levels: One and One Half
    • Stories: 1
    • Patio & porch: Porch
    • Exterior features: Sidewalks, Street Lights
    • Pool features: None
    • Fencing: Wood
    Lot
    • Size: 8,150 sqft
    • Features: Level, Front Yard, Rear Yard, SideYard(s)
    Details
    • Additional structures: Above Grade
    • Parcel number: 150005800007
    • Zoning: RESID
    • Special conditions: Standard

    Construction

    Type & style
    • Home type: SingleFamily
    • Architectural style: Bungalow
    • Property subtype: Single Family Residence
    Materials
    • Asbestos
    • Foundation: Brick/Mortar
    • Roof: Shingle
    Condition
    • Excellent
    • New construction: No
    • Year built: 1920

    Utilities & green energy

    • Electric: 200+ Amp Service
    • Sewer: Public Sewer
    • Water: Public

    Community & neighborhood

    Location
    • Region: Pitman
    • Subdivision: None Available
    • Municipality: PITMAN BORO

    Other

    Other facts
    • Listing agreement: Exclusive Right To Sell
    • Listing terms: Conventional,VA Loan,FHA 203(b)
    • Ownership: Fee Simple

    Price history

    DateEventPrice
    6/20/2025Sold$435,000+8.8%$260/sqft
    Source: Bright MLS #NJGL2057158 Report a problem
    5/20/2025Contingent$399,900$239/sqft
    Source: Bright MLS #NJGL2057158 Report a problem
    5/16/2025Listed for sale$399,900+86.1%$239/sqft
    Source: Bright MLS #NJGL2057158 Report a problem
    11/30/2015Sold$214,900$128/sqft
    Source: Public Record Report a problem
    9/9/2015Listed for sale$214,900-11.2%$128/sqft
    Source: Keller Williams - Washington Township #6638882 Report a problem
    12/16/2008Sold$242,000+30.9%$145/sqft
    Source: Public Record Report a problem
    9/25/2003Sold$184,900$111/sqft
    Source: Public Record Report a problem

    Public tax history

    YearProperty taxesTax assessment
    2025$9,124 $261,200
    2024$9,124 +2.7%$261,200
    2023$8,883 +4.1%$261,200
    2022$8,533 +8.2%$261,200 +48.4%
    2021$7,890 +3.6%$176,000
    2020$7,614 +1.7%$176,000
    2019$7,485 $176,000
    2018$7,485 +3.3%$176,000
    2017$7,249 +2.8%$176,000
    2016$7,054 +3.2%$176,000
    2015$6,838 +2.3%$176,000
    2014$6,684 +11.8%$176,000
    2013$5,976 +2.8%$176,000 +68.7%
    2012$5,814 +3.3%$104,300
    2011$5,630 +3.3%$104,300
    2010$5,453 +3.1%$104,300
    2009$5,291 $104,300
    2008-- $104,300
    2007-- $104,300
    2006-- $104,300
    2005-- $104,300
    2004-- $104,300
    2003-- $104,300
    2002-- $104,300
    2001-- $104,300

    Find assessor info on the county website

    Neighborhood: 08071

    Nearby schools

    GreatSchools rating
    Schools provided by the listing agent
    • High: Pitman
    • District: Pitman Boro Public Schools

    Source: Bright MLS. This data may not be complete. We recommend contacting the local school district to confirm school assignments for this home.

    Get a cash offer in 3 minutes
    Find out how much your home could sell for in as little as 3 minutes with a no-obligation cash offer.
    Estimated market value
    $451,800
    Get a cash offer in 3 minutes
    Find out how much your home could sell for in as little as 3 minutes with a no-obligation cash offer.
    Estimated market value
    $451,800