Welcome home to this beautifully maintained, move-in-ready 2-bedroom, 2-bathroom condo! Imagine not having to worry about your siding, exterior paint, roof, mowing the lawn, shoveling snow, cleaning the gutters or even trimming the bushes! Located in a highly desirable area where condos are in high demand, this home boasts wonderful curb appeal, an attached garage, and tons of updates throughout. Step through the front door into a bright, welcoming living room that flows seamlessly into the dining area. Just off the dining space is a well-appointed kitchen offering excellent cabinet and counter space as well as modern appliances. The dining area features direct access to a back patio perfect for your morning coffee or evening wind-down. Down the hall, you will find two comfortable bedrooms and two full bathrooms. The primary bedroom features a private en-suite bathroom with a convenient walk-in shower, while the spacious hallway bathroom boasts a luxurious, custom walk-in bathtub.This home has been lovingly cared for and features a long list of recent updates, making it a truly turn-key opportunity for its next owner.
Active
Price cut: $2.6K (9/1)
$191,900
129 Wildwood Blvd, New Castle, IN 47362
2beds
1,248sqft
Residential, Single Family Residence
Built in 1985
0.27 Acres Lot
$189,400 Zestimate®
$154/sqft
$168/mo HOA
What's special
Attached garageModern appliancesWonderful curb appealTwo comfortable bedroomsTons of updates throughoutWell-appointed kitchenBeautifully maintained
- 54 days
- 483
- 25
Zillow last checked:
Listing updated:
Listed by:
Cara Huffman 765-524-2037,
F.C. Tucker/Crossroads
Source: MIBOR as distributed by MLS GRID,MLS#: 22113273
Facts & features
Interior
Bedrooms & bathrooms
- Bedrooms: 2
- Bathrooms: 2
- Full bathrooms: 2
- Main level bathrooms: 2
- Main level bedrooms: 2
Bedroom 2
- Level: Main
- Area: 132 Square Feet
- Dimensions: 12x11
Other
- Level: Main
- Area: 156 Square Feet
- Dimensions: 13x12
Dining room
- Level: Main
- Area: 221 Square Feet
- Dimensions: 17x13
Kitchen
- Level: Main
- Area: 108 Square Feet
- Dimensions: 9x12
Living room
- Level: Main
- Area: 224 Square Feet
- Dimensions: 14x16
Heating
- Forced Air
Cooling
- Central Air
Appliances
- Included: Dishwasher, Disposal, Gas Water Heater, Microwave, Gas Oven, Refrigerator, Water Softener Owned
- Laundry: Other
Features
- Attic Access, Ceiling Fan(s)
- Has basement: No
- Attic: Access Only
Interior area
- Total structure area: 1,248
- Total interior livable area: 1,248 sqft
Property
Parking
- Total spaces: 1
- Parking features: Attached
- Attached garage spaces: 1
Features
- Levels: One
- Stories: 1
Lot
- Size: 0.27 Acres
- Features: Mature Trees
Details
- Parcel number: 331209410131000016
- Horse amenities: None
Construction
Type & style
- Home type: SingleFamily
- Architectural style: Traditional
- Property subtype: Residential, Single Family Residence
- Attached to another structure: Yes
Materials
- Stone, Wood Siding
- Foundation: Crawl Space
Condition
- New construction: No
- Year built: 1985
Utilities & green energy
- Water: Public
Community & HOA
Community
- Subdivision: Wildwood Estates
HOA
- Has HOA: Yes
- Services included: Association Home Owners, Lawncare, Maintenance Structure, Snow Removal
- HOA fee: $168 monthly
- HOA phone: 765-524-2240
Location
- Region: New Castle
Financial & listing details
- Price per square foot: $154/sqft
- Tax assessed value: $130,300
- Annual tax amount: $654
- Date on market: 7/12/2026
- Cumulative days on market: 58 days
Estimated market value
$189,400
$180,000 - $199,000
$1,352/mo
Price history
| Date | Event | Price |
|---|---|---|
| 9/1/2026 | Price change | $191,900-1.3% |
Source:  IRMLS #202627707 Report a problem IRMLS #202627707 Report a problem | ||
| 8/23/2026 | Price change | $194,500-1% |
Source: IRMLS #202627707 Report a problem | ||
| 8/13/2026 | Price change | $196,500-1.5% |
Source: IRMLS #202627707 Report a problem | ||
| 8/4/2026 | Price change | $199,500-3.1% |
Source: IRMLS #202627707 Report a problem | ||
| 7/20/2026 | Price change | $205,900-1.9%$165/sqft |
Source:  MIBOR as distributed by MLS GRID #22113273 Report a problem MIBOR as distributed by MLS GRID #22113273 Report a problem | ||
| 7/10/2026 | Listed for sale | $209,900 |
Source: IRMLS #202627707 Report a problem | ||
Public tax history
| Year | Property taxes | Tax assessment |
|---|---|---|
| 2025 | $571 +2% | $130,300 -0.4% |
| 2024 | $560 -45.4% | $130,800 +11.6% |
| 2023 | $1,025 | $117,200 +14.3% |
| 2022 | -- | $102,500 +11.1% |
| 2021 | -- | $92,300 -2.3% |
| 2020 | -- | $94,500 +1.6% |
| 2019 | $35 -19.8% | $93,000 +1.9% |
| 2017 | $44 | $91,300 +1.7% |
| 2016 | -- | $89,800 +3.1% |
| 2014 | -- | $87,100 +3.9% |
| 2013 | -- | $83,800 -0.9% |
| 2012 | $827 +3.9% | $84,600 +3.7% |
| 2011 | $796 +9.3% | $81,600 -3.1% |
| 2010 | $729 +11.2% | $84,200 |
| 2009 | $655 +32.7% | $84,200 -3.9% |
| 2007 | $494 -40.8% | $87,600 +1.7% |
| 2006 | $834 | $86,100 +20.3% |
| 2005 | -- | $71,600 |
Find assessor info on the county website
Monthly payment
Est. payment
Payment breakdown
Explore the cost of this home by adjusting the details. Changes won't be saved.Climate risks
Neighborhood: 47362
Similar homes
- $196,9002 bd2 ba1.5k sqft117 Wildwood Blvd, New Castle, IN 47362For Sale
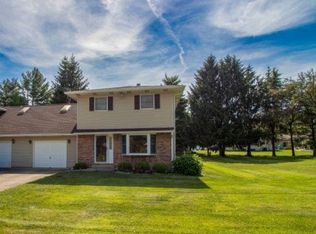 MLS ID #10053643, Alfredo Diamond. RLMS
 - $190,0003 bd1 ba1.3k sqft1405 Criswell St, New Castle, IN 47362For Sale
 MLS ID #202632616, Beth Carr, RE/MAX First Integrity. IRMLS
 - $167,9003 bd1 ba1.4k sqft2214 Vine St, New Castle, IN 47362For Sale
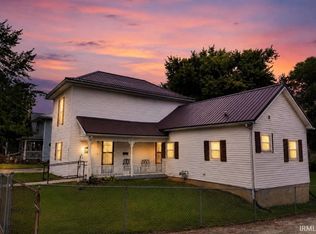 MLS ID #202631540, Cheyenne Harp, F.C. Tucker/Crossroads Real Estate. IRMLS
 - $169,9003 bd1 ba1.1k sqft1535 Swarthmoor Dr, New Castle, IN 47362Active
 MLS ID #22110945, Kayla Walker, F.C. Tucker/Crossroads. MIBOR as distributed by MLS GRID
