Welcome to 129 Wildwood Trail - A stunning, completely renovated home on Cypress Creek! Located in one of Florence’s most desirable neighborhoods where available homes are extremely rare! This exceptional property offers breathtaking water views and an impressive list of updates throughout. The gourmet kitchen is truly a chef’s dream come true with Viking commercial appliances, JennAir French door refrigerator/freezer and new custom work stations. Fresh paint top to bottom, new granite countertops & backsplash, upgraded fixtures/finishes, updated cabinets and hardware, new light fixtures, new tile flooring and renovated bathrooms are just a few of the many, many updates. Whether you are enjoying the new gas fireplace or the beautifully landscaped, scenic outdoor space this is a wonderful place to call home! Some furniture included.
Buyer to verify all information.
For sale
Price cut: $10K (8/9)
$730,000
129 Wildwood Trl, Florence, AL 35630
3beds
3,084sqft
Single Family Residence
Built in 1997
0.7 Acres Lot
$685,000 Zestimate®
$237/sqft
$-- HOA
What's special
New gas fireplaceNew light fixturesNew custom work stationsGourmet kitchenViking commercial appliancesBreathtaking water viewsRenovated bathrooms
- 64 days
- 708
- 43
Zillow last checked:
Listing updated:
Listed by:
Marie E Skillern 256-335-0695,
Lake Homes Realty of West Alabama,
Regina Bacon 256-762-2601,
Lake Homes Realty of West Alabama
Source: Strategic MLS Alliance,MLS#: 529818
Facts & features
Interior
Bedrooms & bathrooms
- Bedrooms: 3
- Bathrooms: 4
- Full bathrooms: 2
- 3/4 bathrooms: 1
- 1/2 bathrooms: 1
- Main level bathrooms: 4
- Main level bedrooms: 3
Rooms
- Room types: Bathroom, Bath 3/4, Bath 1/2, Bathroom 3, Bedroom 1, Bedroom 2, Bedroom 3, Breakfast Room, Dining Room, Family Room, Foyer, Kitchen, Laundry, Office, Master Bathroom, Master Bedroom, Safe Room
Basement
- Area: 0
Heating
- Central, Ductless, Fireplace(s), Natural Gas
Cooling
- Electric
Appliances
- Included: Bar Fridge, Convection Oven, Dishwasher, Disposal, Dryer, Electric Oven, Exhaust Fan, Gas Cooktop, Gas Water Heater, Microwave, Refrigerator, Stainless Steel Appliance(s), Washer, Wine Cooler, Wine Refrigerator
- Laundry: Sink
Features
- Built-in Features, Ceiling - Smooth, Granite Counters
- Flooring: Tile, Wood
- Has basement: No
- Attic: Access Only
- Number of fireplaces: 1
- Fireplace features: Family Room
Interior area
- Total structure area: 3,084
- Total interior livable area: 3,084 sqft
- Finished area above ground: 3,084
- Finished area below ground: 0
Property
Parking
- Total spaces: 2
- Parking features: Garage
- Garage spaces: 2
Features
- Levels: One
- Stories: 1
- Patio & porch: Awning(s), Front Porch
- Exterior features: Awning(s), Rain Gutters
- Fencing: Back Yard
- Has view: Yes
- View description: Creek/Stream
- Has water view: Yes
- Water view: Creek/Stream
- Waterfront features: Creek
- Body of water: Cypress Creek
Lot
- Size: 0.7 Acres
- Dimensions: 124 x 247.4
- Features: Bluff, City Lot, Sloped
Details
- Parcel number: 2402090002018046
- Other equipment: Radon Mitigation System
Construction
Type & style
- Home type: SingleFamily
- Property subtype: Single Family Residence
Materials
- Brick
- Foundation: Slab
- Roof: Architectual/Dimensional
Condition
- Standard
- Year built: 1997
Utilities & green energy
- Sewer: Public Sewer
- Water: Public
- Utilities for property: Electricity Connected, Natural Gas Connected, Sewer Connected
Community & HOA
Community
- Subdivision: Wildwood On Cypress Phase I
HOA
- Has HOA: No
Location
- Region: Florence
Financial & listing details
- Price per square foot: $237/sqft
- Tax assessed value: $398,300
- Annual tax amount: $1,887
- Price range: $730K - $730K
- Date on market: 7/2/2026
- Electric utility on property: Yes
- Road surface type: Asphalt
Estimated market value
$685,000
$651,000 - $719,000
$2,899/mo
Price history
| Date | Event | Price |
|---|---|---|
| 8/9/2026 | Price change | $730,000-1.4%$237/sqft |
Source: Strategic MLS Alliance #529818 Report a problem | ||
| 7/2/2026 | Listed for sale | $740,000+55.8%$240/sqft |
Source: Strategic MLS Alliance #529818 Report a problem | ||
| 11/18/2024 | Sold | $475,000-3.7%$154/sqft |
Source: Strategic MLS Alliance #518507 Report a problem | ||
| 9/30/2024 | Pending sale | $493,000$160/sqft |
Source: Strategic MLS Alliance #518507 Report a problem | ||
| 9/3/2024 | Listed for sale | $493,000$160/sqft |
Source: Strategic MLS Alliance #518507 Report a problem | ||
| 8/29/2024 | Listing removed | $493,000$160/sqft |
Source: Strategic MLS Alliance #512789 Report a problem | ||
| 7/12/2024 | Price change | $493,000-0.4%$160/sqft |
Source: Strategic MLS Alliance #512789 Report a problem | ||
| 9/12/2023 | Price change | $495,000-13.9%$161/sqft |
Source: Strategic MLS Alliance #512789 Report a problem | ||
| 9/5/2023 | Listed for sale | $575,000+120.3%$186/sqft |
Source: Strategic MLS Alliance #512789 Report a problem | ||
| 5/9/2008 | Sold | $261,000$85/sqft |
Source: Strategic MLS Alliance #74705 Report a problem | ||
Public tax history
| Year | Property taxes | Tax assessment |
|---|---|---|
| 2025 | $1,888 +4.3% | $39,840 +4.2% |
| 2024 | $1,809 +12.4% | $38,240 +11.9% |
| 2023 | $1,610 +14.2% | $34,180 +13.6% |
| 2022 | $1,410 +22.2% | $30,100 +21% |
| 2021 | $1,155 +9.7% | $24,880 +9.6% |
| 2019 | $1,053 +0.5% | $22,700 -7.6% |
| 2018 | $1,048 +1% | $24,580 +2.8% |
| 2017 | $1,038 | $23,920 +5.7% |
| 2016 | $1,038 | $22,640 -8.8% |
| 2015 | $1,038 -9.3% | $24,820 +4.6% |
| 2014 | $1,145 | $23,720 |
| 2013 | -- | $23,720 +2.4% |
| 2012 | -- | $23,160 |
| 2011 | -- | $23,160 +3.9% |
| 2010 | -- | $22,300 |
| 2009 | -- | $22,300 |
| 2008 | -- | $22,300 +8.4% |
| 2007 | -- | $20,580 -85.7% |
| 2005 | -- | $143,600 |
| 2004 | -- | $143,600 +797.5% |
| 2002 | $723 | $16,000 |
Find assessor info on the county website
Monthly payment
Est. payment
Payment breakdown
Explore the cost of this home by adjusting the details. Changes won't be saved.Climate risks
Neighborhood: 35630
Nearby schools
Schools provided by the listing agent
- Elementary: City
- Middle: City
- High: City
Source: Strategic MLS Alliance. This data may not be complete. We recommend contacting the local school district to confirm school assignments for this home.
Similar homes
- $749,9003 bd4 ba4.3k sqft201 Cottonwood Run, Florence, AL 35630For Sale
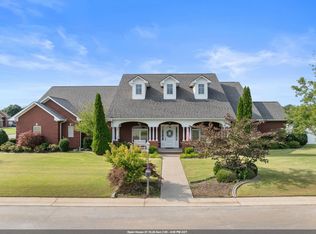 MLS ID #529870, Pam Minetree. Strategic MLS Alliance
 - $699,9004 bd4 ba3.7k sqft100 E Meadow Hill Dr, Florence, AL 35633For Sale
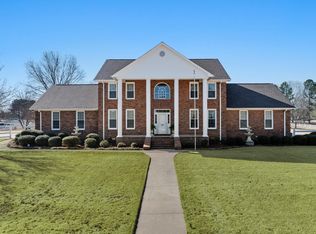 MLS ID #530851, The Josh Rumble Team. Strategic MLS Alliance
 - $685,0004 bd4 ba4.4k sqft104 Castlewood Ct, Florence, AL 35633For Sale
 MLS ID #530330, Matt Golley Team. Strategic MLS Alliance
 - $664,0005 bd4 ba3.5k sqft254 Cypress Creek Dr, Florence, AL 35633For Sale
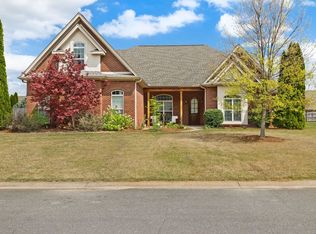 MLS ID #526632, Sunjay Dover. Strategic MLS Alliance
