You’ll love this North-facing home with $105K in upgrades. Building new with these upgrades would cost around $794,990—don’t miss this value and equity when you move in! Seller is offering a 2-1 Interest Rate Buy-down concession with an acceptable offer, giving you significantly lower monthly payments for the first two years. The English-Revival exterior showcases a premium brick-and-stone elevation. The chef’s kitchen is the upgraded luxury package which features a gas range with wood hood vent, stainless steel appliances, and granite counters. The refrigerator, plus washer & dryer, stay. A striking two-story stone fireplace anchors the open living area, highlighted by hardwood floors, oak-tread stairs with iron spindles, and a loft overlooking the entry. Two primary bedroom suites, one on first floor and another on second floor. Throughout the home, you’ll find soft-close cabinetry, upgraded carpet pad, and a handy drop zone valet bench at the garage entrance.
Enjoy the community’s resort-style amenities: a fitness center, pool, farmers' pavilion, and playground, all near I-40, Publix, Costco, and restaurants. Seller relocated for work and will miss this neighborhood.
Closed
Street View
$659,700
129 Willow Bend Dr, Mount Juliet, TN 37122
4beds
3,307sqft
Single Family Residence, Residential
Built in 2023
9,147 Square Feet Lot
$648,900 Zestimate®
$199/sqft
$3,360 Estimated rent
Home value
$648,900
$616,000 - $681,000
$3,360/mo
Zestimate® history
Owner options
List your home for rent
$3,360/mo
Rent Zestimate®
Find your next renter with Zillow Rental Manager. Plus, with online applications, you can quickly screen prospective tenants – for free.
$3,360/mo
Rent Zestimate®
Refinance and save
$3,878/mo
Est. payment
Refinancing to a lower rate could help reduce your monthly payments and save thousands over the life of the loan.
$3,878/mo
Est. payment
Explore your selling options
Work with a Zillow partner agent
Leverage their expertise and Zillow's premium Showcase listings to get your home seen by more buyers.
Get startedList with your own agent
Get your home in front of millions of buyers by listing it on Zillow.
Learn how to do itSell it yourself
Take full control of how buyers see your home on Zillow by listing For Sale by Owner (FSBO).
List your homeWhat's special
Loft overlooking the entryStainless steel appliancesPremium brick-and-stone elevationStriking two-story stone fireplaceTwo primary bedroom suitesSoft-close cabinetryUpgraded carpet pad
Zillow last checked:
Listing updated:
Listed by:
Suzanne Brandt 404-234-2101,
Berkshire Hathaway HomeServices Woodmont Realty
Bought with:
Ethan Flynn, 356949
Benchmark Realty, LLC
Source: RealTracs MLS as distributed by MLS GRID,MLS#: 3072798
Facts & features
Interior
Bedrooms & bathrooms
- Bedrooms: 4
- Bathrooms: 4
- Full bathrooms: 3
- 1/2 bathrooms: 1
- Main level bedrooms: 1
Dining room
- Features: Formal
- Level: Formal
- Area: 143 Square Feet
- Dimensions: 13x11
Recreation room
- Features: Second Floor
- Level: Second Floor
- Area: 198 Square Feet
- Dimensions: 18x11
Heating
- Central, Natural Gas
Cooling
- Central Air, Electric
Appliances
- Included: Gas Range, Dishwasher, Disposal, Dryer, Microwave, Refrigerator, Stainless Steel Appliance(s), Washer
Features
- Ceiling Fan(s), Entrance Foyer, High Ceilings, In-Law Floorplan, Open Floorplan, Pantry, Walk-In Closet(s), Kitchen Island
- Flooring: Carpet, Wood, Tile
- Basement: None
- Number of fireplaces: 1
- Fireplace features: Family Room, Gas
Interior area
- Total structure area: 3,307
- Total interior livable area: 3,307 sqft
- Finished area above ground: 3,307
Property
Parking
- Total spaces: 2
- Parking features: Garage Door Opener, Garage Faces Front
- Attached garage spaces: 2
Features
- Levels: Two
- Stories: 2
- Patio & porch: Porch, Covered, Patio
- Pool features: Association
Lot
- Size: 9,147 Square Feet
- Features: Level
- Topography: Level
Details
- Parcel number: 070P B 02000 000
- Special conditions: Standard
- Other equipment: Air Purifier
Construction
Type & style
- Home type: SingleFamily
- Architectural style: Contemporary
- Property subtype: Single Family Residence, Residential
Materials
- Brick, Stone
- Roof: Shingle
Condition
- New construction: No
- Year built: 2023
Utilities & green energy
- Sewer: Public Sewer
- Water: Public
- Utilities for property: Electricity Available, Natural Gas Available, Water Available, Underground Utilities
Green energy
- Green verification: ENERGY STAR Certified Homes
- Energy efficient items: Water Heater, Windows
- Water conservation: Low-Flow Fixtures
Community & HOA
Community
- Security: Smoke Detector(s)
- Subdivision: Waverly Ph 1a-2 & 5a-2
HOA
- Has HOA: Yes
- Amenities included: Clubhouse, Playground, Pool, Sidewalks, Underground Utilities
- Services included: Recreation Facilities
- HOA fee: $65 monthly
Location
- Region: Mount Juliet
Financial & listing details
- Price per square foot: $199/sqft
- Tax assessed value: $602,200
- Annual tax amount: $3,906
- Date on market: 1/6/2026
- Electric utility on property: Yes
Price history
| Date | Event | Price |
|---|---|---|
| 3/31/2026 | Sold | $659,700-3%$199/sqft |
Source:  RealTracs MLS as distributed by MLS GRID #3072798 Report a problem RealTracs MLS as distributed by MLS GRID #3072798 Report a problem | ||
| 3/10/2026 | Contingent | $679,900$206/sqft |
Source: RealTracs MLS as distributed by MLS GRID #3072798 Report a problem | ||
| 1/6/2026 | Listed for sale | $679,900$206/sqft |
Source: RealTracs MLS as distributed by MLS GRID #3072798 Report a problem | ||
| 1/6/2026 | Listing removed | $679,900$206/sqft |
Source: RealTracs MLS as distributed by MLS GRID #3000621 Report a problem | ||
| 11/13/2025 | Price change | $679,900-1.4%$206/sqft |
Source: RealTracs MLS as distributed by MLS GRID #3000621 Report a problem | ||
| 10/30/2025 | Price change | $689,900-1.3%$209/sqft |
Source: RealTracs MLS as distributed by MLS GRID #3000621 Report a problem | ||
| 9/23/2025 | Listed for sale | $699,000-1.5%$211/sqft |
Source: RealTracs MLS as distributed by MLS GRID #3000621 Report a problem | ||
| 9/22/2025 | Listing removed | $709,900$215/sqft |
Source: RealTracs MLS as distributed by MLS GRID #2889774 Report a problem | ||
| 8/12/2025 | Price change | $709,900-1.4%$215/sqft |
Source: RealTracs MLS as distributed by MLS GRID #2889774 Report a problem | ||
| 7/17/2025 | Price change | $719,900-1.4%$218/sqft |
Source: RealTracs MLS as distributed by MLS GRID #2889774 Report a problem | ||
| 7/4/2025 | Listed for sale | $729,900$221/sqft |
Source: RealTracs MLS as distributed by MLS GRID #2889774 Report a problem | ||
| 6/27/2025 | Contingent | $729,900$221/sqft |
Source: RealTracs MLS as distributed by MLS GRID #2889774 Report a problem | ||
| 6/24/2025 | Price change | $729,900-0.7%$221/sqft |
Source: RealTracs MLS as distributed by MLS GRID #2889774 Report a problem | ||
| 5/22/2025 | Listed for sale | $734,999-1.3%$222/sqft |
Source: RealTracs MLS as distributed by MLS GRID #2889774 Report a problem | ||
| 5/22/2025 | Listing removed | $745,000$225/sqft |
Source: RealTracs MLS as distributed by MLS GRID #2792037 Report a problem | ||
| 5/5/2025 | Price change | $745,000-0.7%$225/sqft |
Source: RealTracs MLS as distributed by MLS GRID #2792037 Report a problem | ||
| 4/22/2025 | Price change | $750,000-1.3%$227/sqft |
Source: RealTracs MLS as distributed by MLS GRID #2792037 Report a problem | ||
| 3/19/2025 | Price change | $760,000-0.7%$230/sqft |
Source: RealTracs MLS as distributed by MLS GRID #2792037 Report a problem | ||
| 2/17/2025 | Listed for sale | $765,000$231/sqft |
Source: RealTracs MLS as distributed by MLS GRID #2792037 Report a problem | ||
| 4/25/2024 | Listing removed | -- |
Source: Zillow Rentals Report a problem | ||
| 4/12/2024 | Price change | $3,000-5.5%$1/sqft |
Source: Zillow Rentals Report a problem | ||
| 4/4/2024 | Price change | $3,175-6.5%$1/sqft |
Source: Zillow Rentals Report a problem | ||
| 3/29/2024 | Price change | $3,395-2.9%$1/sqft |
Source: Zillow Rentals Report a problem | ||
| 3/19/2024 | Price change | $3,495-2.9%$1/sqft |
Source: Zillow Rentals Report a problem | ||
| 3/1/2024 | Listed for rent | $3,600$1/sqft |
Source: Zillow Rentals Report a problem | ||
Public tax history
| Year | Property taxes | Tax assessment |
|---|---|---|
| 2025 | $3,906 | $150,550 |
| 2024 | $3,906 | $150,550 |
| 2023 | $3,906 | $150,550 |
Find assessor info on the county website
Neighborhood: 37122
Nearby homes
- $758,800-- bd2 ba3.7k sqft135 Willow Bend Dr, Mount Juliet, TN 37122Off Market
- $625,800-- bd2 ba2.8k sqft1047 Laurel Valley Ln, Mount Juliet, TN 37122Off Market
- $552,8393 bd3 ba2.1k sqft1475 Autumn Leaf Ln LOT 5712, Mount Juliet, TN 37122Sold
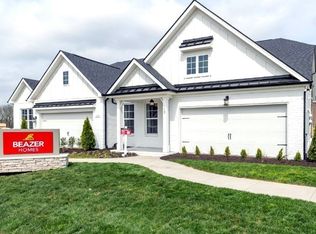
- $439,9502 bd2 ba1.5k sqft1423 Autumn Leaf Ln LOT 5612, Mount Juliet, TN 37122Sold

- $510,2853 bd3 ba2.1k sqft1344 Harmony Hill Ln LOT 5782, Mount Juliet, TN 37122Sold
- $487,5853 bd3 ba2k sqft1345 Harmony Hill Ln LOT 5801, Mount Juliet, TN 37122Sold
- $479,9903 bd3 ba2k sqft1427 Autumn Leaf Ln LOT 5622, Mount Juliet, TN 37122Sold
- $528,5053 bd3 ba2.1k sqft1473 Autumn Leaf Ln LOT 5711, Mount Juliet, TN 37122Sold
Nearby schools
GreatSchools rating
- 8/10Stoner Creek Elementary SchoolGrades: PK-5Distance: 4.5 mi
- 7/10West Wilson Middle SchoolGrades: 6-8Distance: 4.9 mi
- 8/10Mt. Juliet High SchoolGrades: 9-12Distance: 4.1 mi
Schools provided by the listing agent
- Elementary: Stoner Creek Elementary
- Middle: West Wilson Middle School
- High: Mt. Juliet High School
Source: RealTracs MLS as distributed by MLS GRID. This data may not be complete. We recommend contacting the local school district to confirm school assignments for this home.
Get a cash offer in 3 minutes
Find out how much your home could sell for in as little as 3 minutes with a no-obligation cash offer.
Estimated market value
$648,900
Get a cash offer in 3 minutes
Find out how much your home could sell for in as little as 3 minutes with a no-obligation cash offer.
Estimated market value
$648,900
- Tennessee
- Wilson County
- Mount Juliet
- 37122
- 129 Willow Bend Dr
Nearby cities
Nearby zip codes
Other Mount Juliet Topics
