Skip main navigation
    House for rent
  • $3,900/mo

    Fees may apply

    129 Willowbend Ct, Napa, CA 94559

    3beds
    2,019sqft

    Price may not include required fees and charges. Price shown reflects the lease term provided. Learn more|

    Single family residence
    Available Sat Aug 1 2026
    No pets
    Air conditioner, central air
    In unit laundry
    Attached garage parking
    Forced air

    What's special

    Beautifully updated single-story homeAttached two-car garageExpansive center islandThoughtfully designed living spacePrivate roadStainless steel appliancesSeparate walk-in shower
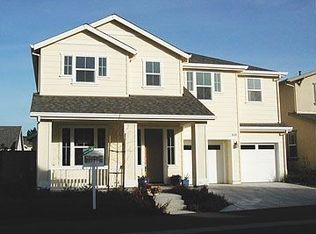
    This beautifully updated single-story home offers 2,019 square feet of thoughtfully designed living space on a private road in Napa. Featuring three bedrooms and two bathrooms and office space, the open floor plan is complemented by gorgeous wood flooring throughout, creating a warm and inviting atmosphere. The spacious kitchen is a chef's dream with granite countertops, an expansive center island, and stainless steel appliances, including a wall oven/microwave combination, refrigerator, and dishwasher. Generously sized bedrooms offer large closets, while the primary suite features a luxurious ensuite bathroom with a soaking tub and separate walk-in shower. A dedicated laundry room includes a washer and dryer (provided as-is) for added convenience. Additional amenities include central heating and air conditioning, an attached two-car garage, and Wi-Fi service included in the rent. The expansive backyard offers exceptional privacy with no rear neighbors, providing the perfect space to relax, entertain, or enjoy the peaceful surroundings. This exceptional home combines modern upgrades, comfort, and privacy in a desirable Napa location. 1 year lease wifi included
    10 days
    |
    --
    |
    --
    |

    Zillow last checked:

    Listing updated:

    Travel times

    Let’s turn your rent into credit progress

    Build credit history with every on-time payment and get credit for the payment you’re already making.

    Facts & features

    Interior

    Bedrooms & bathrooms
    • Bedrooms: 3
    • Bathrooms: 2
    • Full bathrooms: 2
    Rooms
    • Room types: Office
    Heating
    • Forced Air
    Cooling
    • Air Conditioner, Central Air
    Appliances
    • Included: Dishwasher, Dryer, Microwave, Oven, Refrigerator, Washer
    • Laundry: In Unit, Shared
    Features
    • Flooring: Hardwood
    Interior area
    • Total interior livable area: 2,019 sqft

    Property

    Parking
    • Parking features: Attached
    • Has attached garage: Yes
    • Details: Contact manager
    Features
    • Exterior features: GRANITE COUNTERTOPS, Heating system: Forced Air, home is on private road, open floor plan, spacious backyard, wifi included in rent
    Details
    • Parcel number: 046020048000

    Construction

    Type & style
    • Home type: SingleFamily
    • Property subtype: Single Family Residence

    Community & HOA

    Location
    • Region: Napa

    Financial & listing details

    • Lease term: 1 Year

    Price history

    DateEventPrice
    6/29/2026Listed for rent$3,900$2/sqft
    Source: Zillow Rentals Report a problem
    8/12/2011Sold$447,500+0.6%$222/sqft
    Source: Public Record Report a problem
    7/10/2011Listed for sale$444,900+0.2%$220/sqft
    Source: Brokers of the Valley #21118141 Report a problem
    4/6/2011Sold$444,150-42.1%$220/sqft
    Source: Public Record Report a problem
    7/30/2007Sold$766,500$380/sqft
    Source: Public Record Report a problem

    Neighborhood: Terrace

    Nearby schools

    GreatSchools rating