Skip main navigation
Closed
  • $325,000

    129 Willowleaf Ln, White House, TN 37188

    3beds
    1,283sqft
    Single Family Residence, Residential
    Built in 2002
    10,018 Square Feet Lot
    $332,300 Zestimate®
    $253/sqft
    $1,852 Estimated rent

    Home value

    $332,300

    $316,000 - $349,000

    $1,852/mo

    Zestimate® history
    Loading
    Loading...

    Owner options

    List your home for rent

    $1,852/mo

    Rent Zestimate®

    Find your next renter with Zillow Rental Manager. Plus, with online applications, you can quickly screen prospective tenants – for free.

    Learn more

    $1,852/mo

    Rent Zestimate®

    Refinance and save

    $1,939/mo

    Est. payment

    Refinancing to a lower rate could help reduce your monthly payments and save thousands over the life of the loan.

    See today's rates

    $1,939/mo

    Est. payment

    Explore your selling options

    Work with a Zillow partner agent

    Leverage their expertise and Zillow's premium Showcase listings to get your home seen by more buyers.

    Get started

    List with your own agent

    Get your home in front of millions of buyers by listing it on Zillow.

    Learn how to do it

    Sell it yourself

    Take full control of how buyers see your home on Zillow by listing For Sale by Owner (FSBO).

    List your home

    What's special

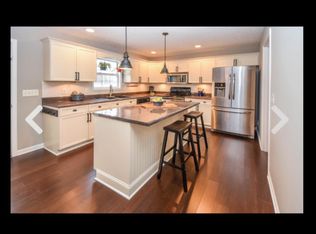
    OPEN HOUSE FOR SUNDAY HAS BEEN CANCELLED. This 3 bedroom 2 bathroom home features a large living room and eat-in kitchen and a Nest thermostat. Hardwood floors throughout most of the home. The primary bedroom has a large en-suite bathroom with separate shower and tub, 2 walk-in closets, and a double vanity. The private, fenced-in backyard includes a deck and storage shed. The Holly Tree community offers a walking trail, 2 playgrounds, a basketball court, and a pavilion residents can rent. About 5 minutes from I-65.

    Zillow last checked:

    Listing updated:

    Listed by:

    Grant Cooksey 615-293-7019,

    Opti Realty

    Bought with:

    Carri Sanford, 281235

    Vision Realty Partners, LLC

    Source: RealTracs MLS as distributed by MLS GRID,MLS#: 2659464MLS Logo

    Facts & features

    Interior

    Bedrooms & bathrooms
    • Bedrooms: 3
    • Bathrooms: 2
    • Full bathrooms: 2
    • Main level bedrooms: 3
    Bedroom 1
    • Features: Suite
    • Level: Suite
    • Area: 195 Square Feet
    • Dimensions: 13x15
    Bedroom 2
    • Area: 110 Square Feet
    • Dimensions: 11x10
    Bedroom 3
    • Area: 100 Square Feet
    • Dimensions: 10x10
    Dining room
    • Features: Combination
    • Level: Combination
    • Area: 80 Square Feet
    • Dimensions: 10x8
    Kitchen
    • Features: Eat-in Kitchen
    • Level: Eat-in Kitchen
    • Area: 90 Square Feet
    • Dimensions: 10x9
    Living room
    • Area: 266 Square Feet
    • Dimensions: 14x19
    Heating
    • Central
    Cooling
    • Central Air
    Appliances
    • Included: Dishwasher, Disposal, Microwave, Refrigerator, Electric Oven, Cooktop
    • Laundry: Electric Dryer Hookup, Washer Hookup
    Features
    • Smart Thermostat, High Speed Internet
    • Flooring: Carpet, Wood, Vinyl
    • Basement: Crawl Space
    • Has fireplace: No
    Interior area
    • Total structure area: 1,283
    • Total interior livable area: 1,283 sqft
    • Finished area above ground: 1,283

    Property

    Parking
    • Total spaces: 6
    • Parking features: Attached, Driveway
    • Attached garage spaces: 2
    • Uncovered spaces: 4
    Features
    • Levels: One
    • Stories: 1
    • Patio & porch: Deck
    • Fencing: Privacy
    Lot
    • Size: 10,018 Square Feet
    • Dimensions: 80 x 124.36 IRR
    • Features: Level
    Details
    • Parcel number: 095K A 00500 000
    • Special conditions: Standard
    • Other equipment: Satellite Dish

    Construction

    Type & style
    • Home type: SingleFamily
    • Property subtype: Single Family Residence, Residential
    Materials
    • Brick, Vinyl Siding
    • Roof: Asphalt
    Condition
    • New construction: No
    • Year built: 2002

    Utilities & green energy

    • Sewer: Public Sewer
    • Water: Public
    • Utilities for property: Water Available, Cable Connected, Underground Utilities

    Community & HOA

    Community
    • Security: Smoke Detector(s)
    • Subdivision: Holly Tree Phase 2
    HOA
    • Has HOA: Yes
    • Amenities included: Playground, Underground Utilities, Trail(s)
    • Services included: Maintenance Grounds
    • HOA fee: $71 quarterly
    Location
    • Region: White House

    Financial & listing details

    • Price per square foot: $253/sqft
    • Tax assessed value: $270,900
    • Annual tax amount: $1,776
    • Date on market: 5/29/2024

    Price history

    DateEventPrice
    6/26/2024Sold$325,000+1.6%$253/sqft
    Source: RealTracs MLS as distributed by MLS GRID #2659464 Report a problem
    6/1/2024Pending sale$320,000$249/sqft
    Source: RealTracs MLS as distributed by MLS GRID #2659464 Report a problem
    6/1/2024Contingent$320,000$249/sqft
    Source: RealTracs MLS as distributed by MLS GRID #2659464 Report a problem
    5/29/2024Listed for sale$320,000+73%$249/sqft
    Source: RealTracs MLS as distributed by MLS GRID #2659464 Report a problem
    11/27/2017Sold$185,000+2.8%$144/sqft
    Source: RealTracs MLS as distributed by MLS GRID #1869880 Report a problem
    10/6/2017Listed for sale$179,900+16.8%$140/sqft
    Source: Vision Realty Partners, LLC #1869880 Report a problem
    6/9/2015Sold$154,000+14.8%$120/sqft
    Source: Public Record Report a problem
    11/5/2013Sold$134,112+6.4%$105/sqft
    Source: Public Record Report a problem
    9/14/2013Listed for sale$126,000+14%$98/sqft
    Source: The Realty Group of Fred M Smith & Son, Inc. #1483554 Report a problem
    4/15/2013Sold$110,500-21%$86/sqft
    Source: Public Record Report a problem
    6/20/2011Sold$139,900$109/sqft
    Source: Public Record Report a problem
    4/8/2011Listed for sale$139,900-0.7%$109/sqft
    Source: Exit Real Estate Solutions #1264568 Report a problem
    5/11/2006Sold$140,900$110/sqft
    Source: Public Record Report a problem

    Public tax history

    YearProperty taxesTax assessment
    2025$1,826 $67,725
    2024$1,826 +2.8%$67,725
    2023$1,776 +15.5%$67,725 +70.1%
    2022$1,538 +49.9%$39,825
    2021$1,026 -28.7%$39,825
    2020$1,439 $39,825
    2019$1,439 +0.1%$39,825
    2018$1,437 0%$39,825 +18.9%
    2017$1,437 -0.6%$33,500
    2016$1,446 +3%$33,500
    2015$1,404 $33,500
    2014$1,404 $33,500
    2013-- $33,500
    2012$1,390 $33,500 -6%
    2011$1,390 +7.7%$35,650
    2010$1,291 $35,650
    2009$1,291 -0.3%$35,650
    2008$1,294 +9.3%$35,650
    2007$1,184 -15.7%$35,650
    2006$1,405 +15.1%$35,650 +16.8%
    2005$1,221 $30,516
    2004$1,221 $30,516
    2002$1,221 $30,516 +454.8%
    2001-- $5,500
    Find assessor info on the county website

    Neighborhood: 37188

    Nearby schools

    GreatSchools rating
    Schools provided by the listing agent
    • Elementary: Robert F. Woodall Elementary
    • Middle: White House Heritage High School
    • High: White House Heritage High School

    Source: RealTracs MLS as distributed by MLS GRID. This data may not be complete. We recommend contacting the local school district to confirm school assignments for this home.

    Get a cash offer in 3 minutes
    Find out how much your home could sell for in as little as 3 minutes with a no-obligation cash offer.
    Estimated market value
    $332,300
    Get a cash offer in 3 minutes
    Find out how much your home could sell for in as little as 3 minutes with a no-obligation cash offer.
    Estimated market value
    $332,300