Skip main navigation
Contingent
  • $739,900

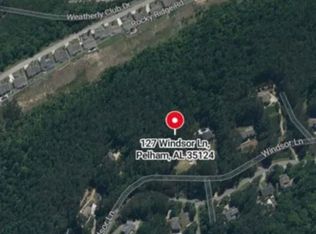
    129 Windsor Ln, Pelham, AL 35124

    5beds
    3,958sqft
    : 
    $4,385/mo
    Get pre-qualified
    Single Family Residence
    Built in 1996
    2.54 Acres Lot
    $715,300 Zestimate®
    $187/sqft
    $31/mo HOA

    What's special

    Beautifully maintained brick homeQuality updatesSpacious garageExpansive patioLuxurious primary suiteNatural gas-heated saltwater poolSpa-inspired renovated bathroom
    Welcome to this beautifully maintained brick home on 2.54 private, landscaped acres in the desirable Olde Weatherly community. Offering the perfect blend of luxury, privacy, and convenience, this exceptional property is just minutes from shopping, dining, and everyday amenities. Enjoy your own backyard retreat featuring a natural gas-heated saltwater pool, expansive patio, and a charming orchard with mature apple, pear, and plum trees. Inside, you'll find spacious living areas, quality updates, and a luxurious primary suite with a spa-inspired renovated bathroom. A spacious garage, dedicated workshop, and safe room add functionality and peace of mind. Major updates include all-new energy-efficient windows with a transferable lifetime warranty, new gutters, eaves and fascia, updated HVAC systems, and a new water heater. This move-in-ready home offers functionality, luxury, exceptional outdoor living, and extensive improvements in one of the area's most sought-after neighborhood.
    21 days
    |
    673
    |
    53
    |

    Likely to sell faster than

    Zillow last checked:

    Listing updated:

    Listed by:

    Hannah McCandless 205-461-8096,

    Anderson Realty Company LLC

    Source: GALMLS,MLS#: 21460781MLS Logo

      Facts & features

      Interior

      Bedrooms & bathrooms
      • Bedrooms: 5
      • Bathrooms: 5
      • Full bathrooms: 4
      • 1/2 bathrooms: 1
      Rooms
      • Room types: Bedroom, Bonus Room, Bathroom, Kitchen, Master Bathroom, Master Bedroom, Office/Study (ROOM)
      Primary bedroom
      • Level: First
      Bedroom 1
      • Level: Second
      Bedroom 2
      • Level: Second
      Bedroom 3
      • Level: Second
      Bedroom 4
      • Level: Second
      Primary bathroom
      • Level: First
      Bathroom 1
      • Level: Second
      Kitchen
      • Features: Stone Counters
      • Level: First
      Living room
      • Level: First
      Basement
      • Area: 1183
      Office
      • Level: First
      Heating
      • Central
      Cooling
      • Central Air
      Appliances
      • Included: None, Gas Water Heater
      • Laundry: Electric Dryer Hookup, Washer Hookup, Main Level, Laundry Room, Yes
      Features
      • Recessed Lighting, Cathedral/Vaulted, High Ceilings, Smooth Ceilings
      • Flooring: Carpet, Hardwood, Laminate
      • Basement: Full,Partially Finished,Block
      • Attic: Pull Down Stairs,Yes
      • Number of fireplaces: 1
      • Fireplace features: Stone, Living Room, Gas
      Interior area
      • Total interior livable area: 3,958 sqft
      • Finished area above ground: 3,258
      • Finished area below ground: 700
      Video & virtual tour

      Property

      Parking
      • Total spaces: 2
      • Parking features: Attached, Basement, Driveway, Garage Faces Side
      • Attached garage spaces: 2
      • Has uncovered spaces: Yes
      Features
      • Levels: 2+ story
      • Patio & porch: Covered, Patio, Open (DECK), Deck
      • Has private pool: Yes
      • Pool features: In Ground, Private
      • Fencing: Fenced
      • Has view: Yes
      • View description: None
      • Waterfront features: No
      Lot
      • Size: 2.54 Acres
      Details
      • Parcel number: 149310000001.019
      • Special conditions: N/A

      Construction

      Type & style
      • Home type: SingleFamily
      • Property subtype: Single Family Residence
      Materials
      • 3 Sides Brick
      • Foundation: Basement
      Condition
      • Year built: 1996

      Utilities & green energy

      • Sewer: Septic Tank
      • Water: Public
      • Utilities for property: Underground Utilities

      Community & HOA

      Community
      • Subdivision: Weatherly Windsor
      HOA
      • Has HOA: Yes
      • Services included: Maintenance Grounds
      • HOA fee: $376 annually
      Location
      • Region: Pelham

      Financial & listing details

      • Price per square foot: $187/sqft
      • Tax assessed value: $533,120
      • Annual tax amount: $3,052
      • Price range: $739.9K - $739.9K
      • Date on market: 7/31/2026

        Estimated market value

        $715,300

        $680,000 - $751,000

        $4,110/mo

        Price history

        DateEventPrice
        8/7/2026Contingent$739,900$187/sqft
        Source: GALMLS #21460781 Report a problem
        7/31/2026Listed for sale$739,900+74.1%$187/sqft
        Source: GALMLS #21460781 Report a problem
        10/16/2020Sold$425,000-4.5%$107/sqft
        Source: GALMLS #894449 Report a problem
        9/18/2020Pending sale$445,000$112/sqft
        Source: eXp Realty, LLC #894449 Report a problem
        9/3/2020Price change$445,000-1.1%$112/sqft
        Source: eXp Realty, LLC #894449 Report a problem
        7/9/2020Listed for sale$449,900-70%$114/sqft
        Source: Keller Williams Realty Hoover #888614 Report a problem
        4/28/2014Sold$1,500,000+400%$379/sqft
        Source: Agent Provided Report a problem
        4/16/2012Sold$300,000-6.2%$76/sqft
        Source: Public Record Report a problem
        11/7/2011Price change$319,900-3%$81/sqft
        Source: RE/MAX Advantage Central #513530 Report a problem
        10/13/2011Price change$329,900-2.9%$83/sqft
        Source: RE/MAX Advantage Central #513530 Report a problem
        8/7/2011Price change$339,900-2.9%$86/sqft
        Source: RE/MAX Advantage Central #513530 Report a problem
        7/20/2011Price change$349,900-1.4%$88/sqft
        Source: RE/MAX Advantage Central #513530 Report a problem
        6/9/2011Price change$354,900-1.4%$90/sqft
        Source: RE/MAX Advantage Central #513530 Report a problem
        5/14/2011Listed for sale$359,900+35.8%$91/sqft
        Source: RE/MAX Advantage #499855 Report a problem
        11/8/2001Sold$265,000$67/sqft
        Source: Public Record Report a problem

        Public tax history

        YearProperty taxesTax assessment
        2025$3,052 +2.2%$53,320 +2.1%
        2024$2,987 +7.6%$52,200 +7.5%
        2023$2,775 +7.9%$48,560 +7.8%
        2022$2,571 +20.4%$45,040 +20%
        2021$2,136 +1.8%$37,540 +1.7%
        2020$2,099 -2.1%$36,900 -2%
        2019$2,143 $37,660 +2.2%
        2017$2,143 +5.5%$36,860 +8.9%
        2015$2,031 +11.9%$33,840 +5.8%
        2014$1,815 -0.8%$32,000 -0.8%
        2013$1,830 -0.4%$32,260 -0.4%
        2012$1,838 $32,400
        2011$1,838 -5.7%$32,400 -5.6%
        2010$1,950 -0.8%$34,320 -0.8%
        2009$1,966 +9.9%$34,600 +9.7%
        2007$1,788 +10.3%$31,540 -89%
        2005$1,621 +4.1%$286,600 +4%
        2004$1,557 $275,600
        2003$1,557 -49.8%--
        2002$3,101 --
        2001$3,101 --
        Find assessor info on the county website

        Monthly payment

        Est. payment

        Payment breakdown

        Explore the cost of this home by adjusting the details. Changes won't be saved.
        All calculations are estimates and provided by Zillow, Inc. for informational purposes only. Actual amounts may vary.
        HOA fees may include property taxes on listings classified as Co-Ops. Contact the listing agent and/or owner for fee details.
        See how much you could borrow to make a competitive offer.

        Climate risks

        Neighborhood: 35124

        Getting around

        1 / 100
        Car-Dependent

        Nearby schools

        GreatSchools rating
        Schools provided by the listing agent
        • Elementary: Pelham Ridge
        • Middle: Pelham Park
        • High: Pelham

        Source: GALMLS. This data may not be complete. We recommend contacting the local school district to confirm school assignments for this home.

        A local agent can set up tours, give advice and negotiate with sellers.

        Browse local experts

        Similar homes