Welcome to this beautifully maintained, one-owner home offering space, comfort, and a serene setting. Featuring 4 BEDROOMS, including 2 SPACIOUS PRIMARY SUITES with their own PRIVATE BATHROOMS, this home is perfect for multi-generational living, guest privacy, or added flexibility.
In addition, you'll find 2 unfinished BONUS ROOMS ready to be transformed into a home office, gym, media room, or extra living space--tailored to your needs.
Nestled in a quiet, peaceful location, this property offers the best of both worlds--privacy and convenience--just minutes from local attractions, shopping, and major highways, making it ideal for commuters or a weekend retreat.
Step inside to discover a spacious interior designed for comfortable living, while outside you'll find even more room to enjoy. The large deck is perfect for barbecues, entertaining, or simply relaxing while taking in the tranquil surroundings.
Lovingly cared for by its original owner, this home also features a NEWER ROOF (2023) for added peace of mind, along with a 1-YEAR HOME WARRANTY included for the buyer. The property also INCLUDES A GENERATOR, adding extra convenience and security year-round.
With its rare dual primary suites, generous space inside and out, and incredible potential, this home is a must-see. Don't miss your opportunity to make it yours!
Sold for $530,000
$530,000
129 Witch Hazel Way, Stroudsburg, PA 18360
4beds
2,500sqft
Single Family Residence
Built in 1996
1.03 Acres Lot
$530,500 Zestimate®
$212/sqft
$3,344 Estimated rent
Home value
$530,500
$504,000 - $557,000
$3,344/mo
Zestimate® history
Owner options
List your home for rent
$3,344/mo
Rent Zestimate®
Find your next renter with Zillow Rental Manager. Plus, with online applications, you can quickly screen prospective tenants – for free.
$3,344/mo
Rent Zestimate®
Refinance and save
$3,559/mo
Est. payment
Refinancing to a lower rate could help reduce your monthly payments and save thousands over the life of the loan.
$3,559/mo
Est. payment
Explore your selling options
Work with a Zillow partner agent
Leverage their expertise and Zillow's premium Showcase listings to get your home seen by more buyers.
Get startedList with your own agent
Get your home in front of millions of buyers by listing it on Zillow.
Learn how to do itSell it yourself
Take full control of how buyers see your home on Zillow by listing For Sale by Owner (FSBO).
List your homeWhat's special
Zillow last checked:
Listing updated:
Listed by:
Jubilee Timg 570-664-0656,
Wilkins & Associates Real Estate, Inc.
Bought with:
(Lehigh) GLVR Member
NON MEMBER
Source: PMAR,MLS#: PM-140932
Facts & features
Interior
Bedrooms & bathrooms
- Bedrooms: 4
- Bathrooms: 4
- Full bathrooms: 3
- 1/2 bathrooms: 1
Primary bedroom
- Level: Main
- Area: 401.38
- Dimensions: 23.5 x 17.08
Bedroom 2
- Level: Upper
- Area: 418.66
- Dimensions: 22 x 19.03
Bedroom 3
- Level: Upper
- Area: 114.03
- Dimensions: 8.11 x 14.06
Primary bathroom
- Level: Main
- Area: 56.51
- Dimensions: 7.02 x 8.05
Bathroom 2
- Description: 2nd bdrm - FULL bathroom
- Level: Upper
- Area: 99.4
- Dimensions: 7.1 x 14
Bathroom 3
- Description: Hallway FULL bathroom
- Level: Upper
- Area: 50.41
- Dimensions: 7.1 x 7.1
Bathroom 4
- Description: Half Bathroom
- Level: Main
- Area: 20
- Dimensions: 5 x 4
Bonus room
- Description: Bonus Room 1
- Level: Upper
- Area: 121.52
- Dimensions: 12.02 x 10.11
Bonus room
- Description: Bonus Room 2
- Level: Upper
- Area: 155
- Dimensions: 14.04 x 11.04
Den
- Level: Main
- Area: 208
- Dimensions: 13 x 16
Dining room
- Level: Main
- Area: 187
- Dimensions: 17 x 11
Kitchen
- Level: Main
- Area: 312
- Dimensions: 24 x 13
Laundry
- Level: Main
- Area: 86.53
- Dimensions: 17 x 5.09
Living room
- Level: Main
- Area: 195
- Dimensions: 13 x 15
Loft
- Description: Attic/ Bonus Area
- Level: Upper
- Area: 91200.1
- Dimensions: 2602 x 35.05
Other
- Description: Walk in Pantry
- Level: Main
- Area: 20.36
- Dimensions: 5.09 x 4
Other
- Description: Primary Bedroom Walk-in-Closet
- Level: Main
- Area: 45
- Dimensions: 7.5 x 6
Other
- Description: Primary Bedroom 2nd closet
- Level: Main
- Area: 5
- Dimensions: 5 x 1
Other
- Description: Garage
- Level: Main
- Area: 1440
- Dimensions: 48 x 30
Heating
- Oil
Cooling
- Ceiling Fan(s), Wall Unit(s)
Appliances
- Included: Electric Range, Refrigerator, Dishwasher
- Laundry: Main Level, In Hall
Features
- Eat-in Kitchen, Walk-In Closet(s)
- Flooring: Wood
- Basement: Full,Unfinished
- Number of fireplaces: 1
- Fireplace features: Family Room, Wood Burning
Interior area
- Total structure area: 5,740
- Total interior livable area: 2,500 sqft
- Finished area above ground: 2,500
- Finished area below ground: 0
Property
Parking
- Total spaces: 4
- Parking features: Garage - Attached, Open
- Attached garage spaces: 2
- Uncovered spaces: 2
Features
- Stories: 2
- Patio & porch: Deck
Lot
- Size: 1.03 Acres
- Dimensions: 44,867 Sqft
Details
- Additional structures: Shed(s)
- Parcel number: 08.87147
- Zoning: R-1
- Zoning description: Residential
- Special conditions: Standard
Construction
Type & style
- Home type: SingleFamily
- Architectural style: Colonial
- Property subtype: Single Family Residence
Materials
- Vinyl Siding
- Foundation: Permanent
- Roof: Asphalt
Condition
- Year built: 1996
Details
- Warranty included: Yes
Utilities & green energy
- Electric: 200+ Amp Service
- Sewer: Septic Tank
- Water: Well
Community & HOA
Community
- Security: Carbon Monoxide Detector(s), Security System, Smoke Detector(s), Other
- Subdivision: The Woods - Mt Springs
HOA
- Has HOA: No
Location
- Region: Stroudsburg
Financial & listing details
- Price per square foot: $212/sqft
- Tax assessed value: $257,690
- Annual tax amount: $7,875
- Date on market: 5/2/2026
- Listing terms: Cash,Conventional,FHA,VA Loan
- Road surface type: Paved
Price history
| Date | Event | Price |
|---|---|---|
| 8/5/2026 | Sold | $530,000-3.6%$212/sqft |
Source: PMAR #PM-140932 Report a problem | ||
| 7/2/2026 | Pending sale | $549,900$220/sqft |
Source: PMAR #PM-140932 Report a problem | ||
| 5/28/2026 | Price change | $549,900-5.2%$220/sqft |
Source: PMAR #PM-140932 Report a problem | ||
| 5/2/2026 | Listed for sale | $579,900$232/sqft |
Source: PMAR #PM-140932 Report a problem | ||
Public tax history
| Year | Property taxes | Tax assessment |
|---|---|---|
| 2026 | $7,876 +3.4% | $257,690 |
| 2025 | $7,618 +8.5% | $257,690 |
| 2024 | $7,023 +7.3% | $257,690 |
| 2023 | $6,544 +1.8% | $257,690 |
| 2022 | $6,430 | $257,690 |
| 2021 | $6,430 +0.5% | $257,690 |
| 2020 | $6,396 -11.8% | $257,690 +491.8% |
| 2019 | $7,256 | $43,540 |
| 2018 | $7,256 | $43,540 |
| 2017 | $7,256 +431.5% | $43,540 |
| 2016 | $1,365 | $43,540 |
| 2015 | -- | $43,540 |
| 2014 | -- | $43,540 |
| 2013 | -- | $43,540 |
| 2012 | -- | $43,540 |
| 2011 | -- | $43,540 |
| 2010 | -- | $43,540 |
| 2008 | -- | $43,540 |
| 2007 | -- | $43,540 |
| 2006 | -- | $43,540 |
| 2005 | -- | $43,540 +13.8% |
| 2004 | -- | $38,270 |
| 2003 | -- | $38,270 |
| 2002 | -- | $38,270 |
| 2000 | -- | $38,270 |
Find assessor info on the county website
Neighborhood: 18360
Nearby homes
- $421,3004 bd2 ba2.3k sqft121 Witch Hazel Way, Stroudsburg, PA 18360Off Market
- $647,1004 bd3 ba4k sqft135 Witch Hazel Way, Stroudsburg, PA 18360Off Market
- $348,1003 bd2 ba1.6k sqft119 Witch Hazel Way, Stroudsburg, PA 18360Off Market
- $585,0004 bd3 ba3.5k sqft139 Witch Hazel Way, Stroudsburg, PA 18360Sold
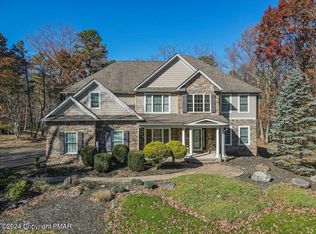
- $428,1003 bd3 ba2.1k sqft620 Bracken Fern Way, Stroudsburg, PA 18360Off Market
- $418,0003 bd2 ba2.2k sqft134 Witch Hazel Way, Stroudsburg, PA 18360Off Market
- $474,2004 bd2 ba3.5k sqft120 Witch Hazel Way, Stroudsburg, PA 18360Off Market
- $420,8004 bd3 ba2.1k sqft138 Witch Hazel Way, Stroudsburg, PA 18360Off Market
Nearby schools
GreatSchools rating
- 5/10Swiftwater Intermediate SchoolGrades: 4-6Distance: 6.5 mi
- 5/10Pocono Mountain East Junior High SchoolGrades: 7-8Distance: 6.4 mi
- 8/10Pocono Mountain East High SchoolGrades: 9-12Distance: 6.5 mi
Sell for more on Zillow
Get a Zillow Showcase℠ listing at no additional cost and you could sell for .
$530,500
2% more
+$10,610
With Zillow Showcase(estimated)
$541,110
Sell for more on Zillow
Get a Zillow Showcase℠ listing at no additional cost and you could sell for .
$530,500
2% more
+$10,610
With Zillow Showcase(estimated)
$541,110
- Pennsylvania
- Monroe County
- Stroudsburg
- 18360
- 129 Witch Hazel Way
