Skip main navigation
Off market
  • $310,200

    129 Woden Way, Winter Haven, FL 33884

    2beds
    1,854sqft
    Single Family Residence
    Built in 1979
    4,552 Square Feet Lot
    $310,200 Zestimate®
    $167/sqft
    $1,801 Estimated rent

    Home value

    $310,200

    $292,000 - $329,000

    $1,801/mo

    Zestimate® history
    Loading
    Loading...

    Owner options

    List your home for rent

    $1,801/mo

    Rent Zestimate®

    Find your next renter with Zillow Rental Manager. Plus, with online applications, you can quickly screen prospective tenants – for free.

    Learn more

    $1,801/mo

    Rent Zestimate®

    Refinance and save

    $2,412/mo

    Est. payment

    Refinancing to a lower rate could help reduce your monthly payments and save thousands over the life of the loan.

    See today's rates

    $2,412/mo

    Est. payment

    Explore your selling options

    Work with a Zillow partner agent

    Leverage their expertise and Zillow's premium Showcase listings to get your home seen by more buyers.

    Get started

    List with your own agent

    Get your home in front of millions of buyers by listing it on Zillow.

    Learn how to do it

    Sell it yourself

    Take full control of how buyers see your home on Zillow by listing For Sale by Owner (FSBO).

    List your home

    What's special

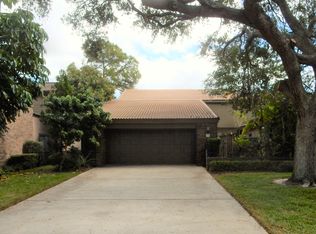
    MAINTENANCE FREE LIVING IN A PREMIER AND GATED CENTRAL FLORIDA COMMUNITY...Gorgeous remodeled residence in wonderful Valhalla with relaxing views of Lake Eloise on the Winter Haven Chain of Lakes. Welcome to 129 Woden Way, the perfect 2 bedroom 2 bath home for retirees, empty nesters, winter residents or those looking for easy Florida living. Home has a new tile roof in 2018, updated kitchen with quartz counters and soft close cabinetry, remodeled bathrooms with quartz counters, new vanities and stunning tile, wood plank tile flooring in living and dining areas, screened front entry, screened lanai, over sized 2 car garage, 30 amp RV/generator hookup, new windows, two new custom stained glass windows, new blinds and so much more. This open floor plan consists of a large inviting foyer, spacious kitchen with nook, great room, dining area, master suite with beautiful master bath, guest bedroom, guest bath and inside laundry room with wash sink and shelving. The kitchen offers custom Mouser real wood cabinetry, gorgeous quartz counters, a closet pantry, brick flooring and a full appliance package. Beyond the kitchen is the dining area that opens to the spacious great room, both with newer wood plank tile flooring and views of Lake Eloise. The master bedroom features a large walk-in closet, 2 additional closets, lake views and a renovated master bathroom with a tub. The rear screened lanai offers tile flooring, solar shades and more fantastic lake views. This home is located on a bluff overlooking the lake and offers views of Legoland fireworks during holidays and special events. The gated community of Valhalla has many amenities including; a pool, tennis courts, pickle ball and a remodeled clubhouse with a library, kitchen and gathering room. This home is conveniently located across the street from the community amenities. The quarterly HOA fee includes: Spectrum basic cable and internet, lawn maintenance, tree care, irrigation water, irrigation maintenance, trash removal, use of community amenities, gated entrance, common grounds maintenance and more. Additional home features includes; Ceiling fans throughout, recessed lighting, built-in shelving, newer Kohler soft close toilets, bidet plumbing in guest bath, textured ceilings, new frosted glass at entrance, rain gutters, new landscaping, new A/C electrical box and more. This is not an age restricted community, all ages are welcome. Come enjoy the low maintenance Valhalla lifestyle! Located within minutes of shopping, schools, medical facilities and situated in between Tampa and Orlando.

    This property is off market, which means it's not currently listed for sale or rent on Zillow. This may be different from what's available on other websites or public sources.

    Originating MLS: East Polk

    Facts & features

    Interior

    Bedrooms & bathrooms
    • Bedrooms: 2
    • Bathrooms: 2
    • Full bathrooms: 2
    Heating
    • Forced air, Electric
    Cooling
    • Central
    Appliances
    • Included: Dishwasher, Garbage disposal, Microwave, Range / Oven, Refrigerator
    • Laundry: Inside, Laundry Room
    Features
    • Ceiling Fans(s), Eating Space In Kitchen, Master Bedroom Downstairs, Open Floorplan, Split Bedroom, Stone Counters, Walk-In Closet(s), Solid Wood Cabinets, Living Room/Dining Room Combo, Solid Surface Counters, Built in Features, Window Treatments
    • Flooring: Tile, Laminate
    • Windows: Blinds, Shades
    • Has fireplace: No
    Interior area
    • Structure area source: Public Records
    • Total interior livable area: 1,854 sqft

    Property

    Parking
    • Total spaces: 2
    • Parking features: Garage - Attached
    Accessibility
    • Accessibility features: Grip-Accessible Features
    Features
    • Levels: One
    • Patio & porch: Patio, Porch, Screened, Covered, Front Porch, Rear Porch, Enclosed
    • Exterior features: Stucco, Wood
    • Has view: Yes
    • View description: Water
    • Has water view: Yes
    • Water view: Water
    • Body of water: LAKE ELOISE
    Lot
    • Size: 4,552 Square Feet
    • Dimensions: 35X130
    • Features: In City Limits, Street Paved, Street Private
    • Residential vegetation: Mature Landscaping, Trees/Landscaped, Oak Trees
    Details
    • Parcel number: 262909687030000140
    • Zoning: PUD

    Construction

    Type & style
    • Home type: SingleFamily
    • Architectural style: Patio
    • Property subtype: Single Family Residence
    Materials
    • Frame
    • Foundation: Slab
    • Roof: Tile
    Condition
    • Completed
    • Year built: 1979

    Utilities & green energy

    • Sewer: Public Sewer
    • Water: Public
    • Utilities for property: Electricity Connected, Sewer Connected, Cable Connected, Water Connected

    Community & HOA

    Community
    • Security: Gated Community
    • Subdivision: VALHALLA
    HOA
    • Has HOA: Yes
    • Amenities included: Cable, Clubhouse, Pool, Gated, Tennis Court(s), Recreation Facilities, Pickleball Court(s)
    • Services included: Community Pool, Maintenance Grounds, Recreational Facilities, Trash, Cable TV, Internet, Private Road
    • HOA fee: $342 monthly
    Location
    • Region: Winter Haven

    Financial & listing details

    • Price per square foot: $167/sqft
    • Tax assessed value: $259,500
    • Annual tax amount: $3,953
    • Listing terms: Cash, Conventional, FHA, VA Loan
    • Ownership: Fee Simple

    Price history

    DateEventPrice
    3/8/2021Sold$259,900$140/sqft
    Source: Stellar MLS #P4910520 Report a problem
    2/21/2021Pending sale$259,900$140/sqft
    Source: Stellar MLS #P4910520 Report a problem
    2/16/2021Listed for sale$259,900$140/sqft
    Source: Stellar MLS #P4910520 Report a problem
    2/10/2021Pending sale$259,900$140/sqft
    Source: THE STONES REAL ESTATE FIRM #P4910520 Report a problem
    2/10/2021Listed for sale$259,900$140/sqft
    Source: THE STONES REAL ESTATE FIRM #P4910520 Report a problem
    2/10/2021Pending sale$259,900$140/sqft
    Source: Stellar MLS #P4910520 Report a problem
    1/17/2021Price change$259,900-1.5%$140/sqft
    Source: Stellar MLS #P4910520 Report a problem
    11/16/2020Price change$263,900-0.4%$142/sqft
    Source: THE STONES REAL ESTATE FIRM #P4910520 Report a problem
    9/18/2020Price change$264,900-1.9%$143/sqft
    Source: THE STONES REAL ESTATE FIRM #P4910520 Report a problem
    8/13/2020Price change$269,900-2.5%$146/sqft
    Source: THE STONES REAL ESTATE FIRM #P4910520 Report a problem
    8/1/2020Price change$276,900-0.4%$149/sqft
    Source: THE STONES REAL ESTATE FIRM #P4910520 Report a problem
    7/23/2020Price change$277,900-0.6%$150/sqft
    Source: THE STONES REAL ESTATE FIRM #P4910520 Report a problem
    7/2/2020Price change$279,500-0.1%$151/sqft
    Source: THE STONES REAL ESTATE FIRM #P4910520 Report a problem
    5/27/2020Price change$279,900-3.4%$151/sqft
    Source: THE STONES REAL ESTATE FIRM #P4910520 Report a problem
    4/17/2020Listed for sale$289,900+18.3%$156/sqft
    Source: THE STONES REAL ESTATE FIRM #P4910520 Report a problem
    1/10/2018Sold$245,000+133.3%$132/sqft
    Source: Public Record Report a problem
    10/21/2016Sold$105,000-34.3%$57/sqft
    Source: Stellar MLS #P4709459 Report a problem
    8/31/2016Price change$159,900-5.9%$86/sqft
    Source: NORRIS & COMPANY REALTY, LLC #P4709459 Report a problem
    6/6/2016Price change$169,900-5.6%$92/sqft
    Source: NORRIS & COMPANY REALTY, LLC #P4709459 Report a problem
    4/5/2016Price change$179,900-9.6%$97/sqft
    Source: NORRIS & COMPANY REALTY, LLC #P4709459 Report a problem
    3/17/2016Listed for sale$199,000+20.6%$107/sqft
    Source: NORRIS & COMPANY REALTY, LLC #P4709459 Report a problem
    2/28/2005Sold$165,000$89/sqft
    Source: Stellar MLS #P4539707 Report a problem

    Public tax history

    YearProperty taxesTax assessment
    2025$3,953 +3.1%$251,354 +2.9%
    2024$3,835 +2.6%$244,270 +3%
    2023$3,739 +2.7%$237,155 +3%
    2022$3,641 +41.1%$230,248 +80%
    2021$2,581 -17.1%$127,900 -34.9%
    2020$3,112 +0.8%$196,477 +2.3%
    2019$3,087 $192,060 +107.4%
    2018$3,087 +194.8%$92,605 +2.1%
    2017$1,047 -32.6%$90,700 -35.8%
    2016$1,555 -1.7%$141,269 +0.7%
    2015$1,582 -5.2%$140,287 +0.8%
    2014$1,668 +5.8%$139,174 +1.5%
    2013$1,576 +3.3%$137,117 +1.7%
    2012$1,527 -7.8%$134,825 -4.9%
    2011$1,655 -20.7%$141,723 -14.9%
    2010$2,087 -24.7%$166,474 -16.7%
    2009$2,771 -11.9%$199,950 -14.8%
    2008$3,145 $234,716
    2007-- --
    2006$3,572 --
    2005-- --
    2004$2,490 +24.1%--
    2003$2,006 +3.4%$142,716 +4.9%
    2002$1,940 +2%$136,104 +1.6%
    2001$1,903 $133,961
    Find assessor info on the county website

    Neighborhood: 33884

    Nearby schools

    GreatSchools rating
    Schools provided by the listing agent
    • Elementary: Pinewood Elem
    • Middle: Denison Middle
    • High: Lake Region High

    Source: The MLS. This data may not be complete. We recommend contacting the local school district to confirm school assignments for this home.

    Get a cash offer in 3 minutes
    Find out how much your home could sell for in as little as 3 minutes with a no-obligation cash offer.
    Estimated market value
    $310,200
    Get a cash offer in 3 minutes
    Find out how much your home could sell for in as little as 3 minutes with a no-obligation cash offer.
    Estimated market value
    $310,200