Skip main navigation
Off market
Street View
  • $614,300

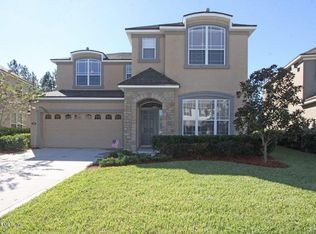
    129 Woodfield Ln, Saint Johns, FL 32259

    4beds
    2,600sqft
    SingleFamily
    Built in 2011
    10,018 Square Feet Lot
    $614,300 Zestimate®
    $236/sqft
    $3,627 Estimated rent

    Home value

    $614,300

    $584,000 - $645,000

    $3,627/mo

    Zestimate® history
    Loading
    Loading...

    Owner options

    List your home for rent

    $3,627/mo

    Rent Zestimate®

    Find your next renter with Zillow Rental Manager. Plus, with online applications, you can quickly screen prospective tenants – for free.

    Learn more

    $3,627/mo

    Rent Zestimate®

    Refinance and save

    $3,988/mo

    Est. payment

    Refinancing to a lower rate could help reduce your monthly payments and save thousands over the life of the loan.

    See today's rates

    $3,988/mo

    Est. payment

    Explore your selling options

    Work with a Zillow partner agent

    Leverage their expertise and Zillow's premium Showcase listings to get your home seen by more buyers.

    Get started

    List with your own agent

    Get your home in front of millions of buyers by listing it on Zillow.

    Learn how to do it

    Sell it yourself

    Take full control of how buyers see your home on Zillow by listing For Sale by Owner (FSBO).

    List your home

    What's special

    Paradise right in your own backyard. 4 br, 2.5 ba plus 3 car gar. Relax in this very private and serene backyard. Featuring a gorgeous salt water pool with adjoining hot tub. Covered lanai which is surrounded with lush tropical landscape. This large premium lot backs up to a preserve area for complete privacy. This home is located in a popular St. Johns County neighborhood with new A+ rated schools just minutes away. Convenient to shopping and major thoroughfares. This home has a formal dining room. Open and upgraded kitchen and family room with large breakfast bar. Breakfast nook. Floor plan includes a flex room. Owners suite on main floor. The owners suite is private and features a luxury bath. 3 car garage. Pick from 2 of the amenity centers in the neighborhood. Immaculate condition.

    This property is not currently displayed as for sale or rent on Zillow. This may be different from what's on other websites or public sources.

    Facts & features

    Interior

    Bedrooms & bathrooms
    • Bedrooms: 4
    • Bathrooms: 3
    • Full bathrooms: 2
    • 1/2 bathrooms: 1
    Heating
    • Forced air, Heat pump, Electric
    Cooling
    • Central
    Appliances
    • Included: Dishwasher, Dryer, Garbage disposal, Microwave, Range / Oven, Refrigerator, Washer
    Features
    • Breakfast Bar, Walk-In Closet(s), Separate Dining Room, Entrance Foyer, Family Room, Breakfast Room, Ceiling 8+ Ft., Kitchen/Family Combo, Pantry - Closet, Bonus Room/Game Room
    • Flooring: Tile, Carpet
    • Windows: Window Treatments, Thermal Window(s)
    • Basement: None
    Interior area
    • Structure area source: Tax Roll
    • Total interior livable area: 2,600 sqft

    Property

    Parking
    • Total spaces: 3
    • Parking features: Garage - Attached
    Features
    • Patio & porch: Lanai
    • Exterior features: Stucco
    • Pool features: In Ground, Gas Heat, Automatic Cleaner
    • Has spa: Yes
    • Fencing: Fenced Rear
    Lot
    • Size: 10,018 Square Feet
    • Features: Wooded, Regular Lot
    Details
    • Parcel number: 0096356490

    Construction

    Type & style
    • Home type: SingleFamily
    • Architectural style: Traditional
    Materials
    • Wood
    • Foundation: Concrete
    • Roof: Shake / Shingle
    Condition
    • Year built: 2011

    Utilities & green energy

    • Sewer: Public Sewer
    • Water: Public
    • Utilities for property: Cable Available
    Green energy
    • Energy efficient items: Heat Pump-Air

    Community & HOA

    Community
    • Security: Smoke Detector(s)
    HOA
    • Has HOA: Yes
    • HOA fee: $6 monthly
    Location
    • Region: Saint Johns

    Financial & listing details

    • Price per square foot: $236/sqft
    • Tax assessed value: $522,316
    • Annual tax amount: $7,692
    • Road surface type: Asphalt

    Price history

    DateEventPrice
    10/28/2020Sold$443,500-0.9%$171/sqft
    Source: realMLS #1071673 Report a problem
    9/3/2020Listed for sale$447,500+85.5%$172/sqft
    Source: ASSIST2SELL FULL SERVICE REALTY LLC. #1071673 Report a problem
    9/7/2011Sold$241,290-3.5%$93/sqft
    Source: Public Record Report a problem
    7/9/2011Listed for sale$249,990$96/sqft
    Source: MATTAMY REAL ESTATE SERVICES #565871 Report a problem

    Public tax history

    YearProperty taxesTax assessment
    2025$7,692 +9.5%$388,854 +2.9%
    2024$7,024 +1.8%$377,895 +3%
    2023$6,899 +3.9%$366,888 +3%
    2022$6,639 +1.4%$356,202 +3%
    2021$6,548 +24.6%$345,827 +38.3%
    2020$5,256 -1%$250,129 +2.3%
    2019$5,310 $244,505 +1.9%
    2018$5,310 +0.9%$239,946 +2.1%
    2017$5,262 $235,011 +15.4%
    2016$5,262 +9.8%$203,637 +0.7%
    2015$4,793 -1%$202,222 +0.8%
    2014$4,839 $200,617 +4.5%
    2013-- $191,896 +1.7%
    2012-- $188,688
    Find assessor info on the county website

    Neighborhood: 32259

    Nearby schools

    GreatSchools rating
    Schools provided by the listing agent
    • Elementary: Durbin Creek
    • High: Creekside

    Source: The MLS. This data may not be complete. We recommend contacting the local school district to confirm school assignments for this home.

    Get a cash offer in 3 minutes
    Find out how much your home could sell for in as little as 3 minutes with a no-obligation cash offer.
    Estimated market value
    $614,300
    Get a cash offer in 3 minutes
    Find out how much your home could sell for in as little as 3 minutes with a no-obligation cash offer.
    Estimated market value
    $614,300