Skip main navigation
Off market
  • $302,400

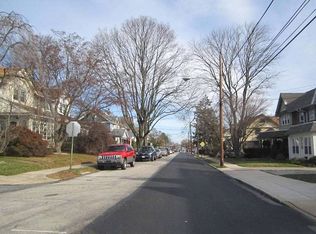
    129 Woodlawn Ave, Upper Darby, PA 19082

    3beds
    1,538sqft
    SingleFamily
    Built in 1940
    3,615 Square Feet Lot
    $302,400 Zestimate®
    $197/sqft
    $2,259 Estimated rent

    Home value

    $302,400

    $278,000 - $327,000

    $2,259/mo

    Zestimate® history
    Loading
    Loading...

    Owner options

    List your home for rent

    $2,259/mo

    Rent Zestimate®

    Find your next renter with Zillow Rental Manager. Plus, with online applications, you can quickly screen prospective tenants – for free.

    Learn more

    $2,259/mo

    Rent Zestimate®

    Refinance and save

    $2,060/mo

    Est. payment

    Refinancing to a lower rate could help reduce your monthly payments and save thousands over the life of the loan.

    See today's rates

    $2,060/mo

    Est. payment

    Explore your selling options

    Work with a Zillow partner agent

    Leverage their expertise and Zillow's premium Showcase listings to get your home seen by more buyers.

    Get started

    List with your own agent

    Get your home in front of millions of buyers by listing it on Zillow.

    Learn how to do it

    Sell it yourself

    Take full control of how buyers see your home on Zillow by listing For Sale by Owner (FSBO).

    List your home

    What's special

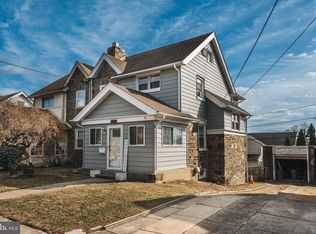

    YOU'LL NEVER WANT FOR LIFE'S LITTLE PLEASURES here at #129!The meticulous,extremely well-maintained 3 BR,2 BA stone and stucco twin in the sought after Beverly Hills section of Upper Darby is the epitome of move-in ready!Plenty of ROOM TO ROAM due to the extra spaces it offers.Some terms of endearment:Lovely landscaping and colorful florals,pointed stonework,newer capped windows,some new LED lighting,a full 2nd bath w/shower,wide street,1 car detached garage w/new roof & decking-2010,light lift door & block walls..& private parking on pavered d/way.Step in to this delightful home via a welcoming steel door to the enclosed porch,complete w/10 windows,stone wall,pleated blinds,then to the spacious & gracious LR that boasts plush,neutral w/w and a stone FP w/BRAND NEW ventless gas insert,brass enclosure doors & tile hearth.A brass chandelier is the focal point of the large DR that boasts h/w flrs,CR,CM & louvered covered radiator.There is an opening in the wall between the DR & the kitchen w/counter tops for a place to have a quick bite.The kitchen itself shows off a BRAND NEW GAS STOVE and DW,oak trimmed cabinetry,neutral c/tops,vinyl flr & corner sink.Check out the fenced yard space & amazing deck out back adorned w/flower boxes full of gorgeous florals! There are a few steps that originate in the kitchen & the LR that merge into the staircase to the 2nd flr.Here you'll find 3 good-sized BR's w/great closets & a hall bath.All the BR's are sun-filled.The MBR has 3 front windows.One BR comes complete with lots of built-in shelving for your books or collectibles.There is a deep tub w/an upgraded Bath Fitter surround that looks like tile,an oak trimmed mirror w/light bar over the oak vanity sink & neutral tile flooring.Walk up to the full,floored and insulated attic w/cathedral ceiling & tons of storage space.Turned steps from the kitchen take you to the lower level,which has been converted to a finished space.Here you'll see windows w/deep sills,recessed lts,an office area,lots of closets & storage under the steps.The utility area houses the gas heater(just cleaned & checked 9/18) & hot wtr htr.The laundry walls are parged & the dryer is vented out.The full bath,w/fully tiled stall shower & BI seat,has hexagonal-tiled floors & a vanity sink.This is a convenient neighborhood for transportation and shopping as well as eateries.There is a FREE HOME WARRANTY to be given to the new owner.A quality home!THROW AWAY YOUR WISHBONE--you have found THE AFFORDABLE DREAM!!

    This property is off market, which means it's not currently listed for sale or rent on Zillow. This may be different from what's available on other websites or public sources.
    Facts & features

    Interior

    Bedrooms & bathrooms
    • Bedrooms: 3
    • Bathrooms: 2
    • Full bathrooms: 2
    Heating
    • Other, Gas
    Cooling
    • Wall
    Appliances
    • Included: Dishwasher, Garbage disposal
    Features
    • Breakfast Area, Stall Shower
    • Has fireplace: Yes
    Interior area
    • Total interior livable area: 1,538 sqft

    Property

    Parking
    • Parking features: Garage - Detached
    Features
    • Exterior features: Stone
    Lot
    • Size: 3,615 Square Feet
    Details
    • Parcel number: 16050156100

    Construction

    Type & style
    • Home type: SingleFamily
    • Architectural style: Traditional
    Condition
    • Year built: 1940

    Community & HOA

    Location
    • Region: Upper Darby

    Financial & listing details

    • Price per square foot: $197/sqft
    • Tax assessed value: $143,790
    • Annual tax amount: $6,294

    Price history

    DateEventPrice
    11/19/2018Sold$154,977$101/sqft
    Source: Public Record Report a problem
    9/28/2018Listed for sale$154,977+37.3%$101/sqft
    Source: KW Real Estate-Media #1007542014 Report a problem
    8/31/1994Sold$112,900$73/sqft
    Source: Public Record Report a problem

    Public tax history

    YearProperty taxesTax assessment
    2025$6,294 +3.5%$143,790
    2024$6,081 +1%$143,790
    2023$6,024 +2.8%$143,790
    2022$5,862 $143,790
    2021$5,862 +1095.2%$143,790 +60.1%
    2020$490 -91.4%$89,810
    2019$5,707 +1.2%$89,810
    2018$5,642 +1021.8%$89,810
    2017$503 $89,810
    2016$503 +2%$89,810
    2015$493 $89,810
    2014$493 +2.8%$89,810
    2013$480 +2.8%$89,810
    2012$466 +0.3%$89,810
    2011$465 +2%$89,810
    2010$456 +7.5%$89,810
    2009$424 $89,810
    2008$424 +8.3%$89,810
    2007$392 $89,810
    2006$392 -2%$89,810
    2005$400 $89,810
    2004$400 +8.5%$89,810
    2003$368 +7.9%$89,810
    2002$341 $89,810
    2000$341 $89,810
    Find assessor info on the county website

    Neighborhood: 19082

    Nearby schools

    GreatSchools rating
    Schools provided by the listing agent
    • Middle: Beverly Hills
    • High: Upper Darby Senior
    • District: Upper Darby

    Source: The MLS. This data may not be complete. We recommend contacting the local school district to confirm school assignments for this home.

    Get a cash offer in 3 minutes
    Find out how much your home could sell for in as little as 3 minutes with a no-obligation cash offer.
    Estimated market value
    $302,400
    Get a cash offer in 3 minutes
    Find out how much your home could sell for in as little as 3 minutes with a no-obligation cash offer.
    Estimated market value
    $302,400