Lovely townhome with garage and driveway in South Abington Woods Phase II development. First floor features a living room, dining room, kitchen with stainless steel appliances, half bath, and foyer. First floor primary bedroom with an adjacent full bath, walk-in closet and laundry area can also be used as an office. A bright airy sunroom with ceiling fan opens to a full patio in the rear. The second floor has 2 large bedrooms, both with sitting areas, another huge walk-in closet and a full bath. Say goodbye to the lawnmower and snow shovel and enjoy carefree living!
Sold for $386,000
$386,000
129 Wyndham Rd, Clarks Summit, PA 18411
3beds
2,191sqft
Residential, Townhouse
Built in 2014
2,178 Square Feet Lot
$421,300 Zestimate®
$176/sqft
$2,207 Estimated rent
Home value
$421,300
$354,000 - $497,000
$2,207/mo
Zestimate® history
Owner options
List your home for rent
$2,207/mo
Rent Zestimate®
Find your next renter with Zillow Rental Manager. Plus, with online applications, you can quickly screen prospective tenants – for free.
$2,207/mo
Rent Zestimate®
Refinance and save
$3,136/mo
Est. payment
Refinancing to a lower rate could help reduce your monthly payments and save thousands over the life of the loan.
$3,136/mo
Est. payment
Explore your selling options
Work with a Zillow partner agent
Leverage their expertise and Zillow's premium Showcase listings to get your home seen by more buyers.
Get startedList with your own agent
Get your home in front of millions of buyers by listing it on Zillow.
Learn how to do itSell it yourself
Take full control of how buyers see your home on Zillow by listing For Sale by Owner (FSBO).
List your homeWhat's special
Garage and drivewayPrimary bedroomHalf bathLaundry areaDining roomSitting areasHuge walk-in closet
Zillow last checked:
Listing updated:
Listed by:
Margaret McNulty,
Coldwell Banker Town & Country Properties
Bought with:
NON MEMBER
NON MEMBER
Source: GSBR as distributed by MLS GRID,MLS#: SC253442
Facts & features
Interior
Bedrooms & bathrooms
- Bedrooms: 3
- Bathrooms: 3
- Full bathrooms: 2
- 1/2 bathrooms: 1
Rooms
- Room types: Bathroom, Master Bedroom, Master Bathroom, Living Room, Kitchen, Foyer, Four Season Room, Dining Room, Bedroom 3, Bedroom 2, Bathroom 2
Primary bedroom
- Description: Hw Floor, Walk-In Closet,
- Area: 176 Square Feet
- Dimensions: 16 x 11
Bedroom 2
- Description: Walk In Closet, Sitting Area
- Area: 275 Square Feet
- Dimensions: 25 x 11
Bedroom 3
- Description: With Sitting Area
- Area: 230 Square Feet
- Dimensions: 23 x 10
Primary bathroom
- Description: With Laundry Area, Tile Floor
- Area: 1272 Square Feet
- Dimensions: 12 x 106
Bathroom
- Description: Powder Room, Pedestal Sink
- Area: 330 Square Feet
- Dimensions: 66 x 5
Bathroom 2
- Description: Tile Floor
- Area: 684 Square Feet
- Dimensions: 9 x 76
Dining room
- Description: Hw Floor
- Area: 208 Square Feet
- Dimensions: 16 x 13
Other
- Description: Ceiling Fan, Opens To Patio
- Area: 1008 Square Feet
- Dimensions: 126 x 8
Foyer
- Description: Coat Closet, Opens To Garage
- Area: 108 Square Feet
- Dimensions: 12 x 9
Kitchen
- Description: Ss Appliances, Tile Floor
- Area: 1638 Square Feet
- Dimensions: 13 x 126
Living room
- Description: Hw Floor, Opens To Sunroom
- Area: 325 Square Feet
- Dimensions: 25 x 13
Heating
- Forced Air, Natural Gas
Cooling
- Ceiling Fan(s), Central Air
Appliances
- Included: Dishwasher, Stainless Steel Appliance(s), Water Heater, Washer, Microwave, Self Cleaning Oven, Refrigerator, Ice Maker, Electric Range, Electric Oven, Dryer
- Laundry: In Bathroom, Main Level
Features
- Drywall, Walk-In Closet(s), Open Floorplan, Entrance Foyer, Eat-in Kitchen
- Flooring: Carpet, Tile, Hardwood
- Doors: Storm Door(s)
- Windows: Shutters, Window Treatments
- Attic: Crawl Opening
- Has fireplace: No
- Fireplace features: None
Interior area
- Total structure area: 2,191
- Total interior livable area: 2,191 sqft
- Finished area above ground: 2,191
- Finished area below ground: 0
Property
Parking
- Total spaces: 1
- Parking features: Driveway, Paved, Inside Entrance, Garage Door Opener, Garage
- Garage spaces: 1
- Has uncovered spaces: Yes
Features
- Levels: Two
- Stories: 2
- Patio & porch: Enclosed, Rear Porch, Screened, Patio, Front Porch
- Exterior features: Private Entrance, Rain Gutters
- Pool features: None
- Spa features: None
- Fencing: None
- Frontage length: 25.00
Lot
- Size: 2,178 Square Feet
- Dimensions: 25 x 90
- Features: Landscaped, Level
Details
- Additional structures: None
- Parcel number: 10004090129
- Zoning: R1
- Zoning description: Residential
- Other equipment: None
Construction
Type & style
- Home type: Townhouse
- Architectural style: Traditional
- Property subtype: Residential, Townhouse
- Attached to another structure: Yes
Materials
- Stone, Vinyl Siding
- Foundation: Slab
- Roof: Shingle
Condition
- New construction: No
- Year built: 2014
- Major remodel year: 2014
Utilities & green energy
- Electric: 200+ Amp Service, Circuit Breakers
- Sewer: Public Sewer
- Water: Public
- Utilities for property: Electricity Connected, Water Connected, Underground Utilities, Sewer Connected, Natural Gas Connected
Community & HOA
Community
- Features: Street Lights
- Security: Smoke Detector(s)
- Subdivision: South Abington Woods
HOA
- Has HOA: Yes
- Amenities included: Landscaping, Snow Removal
- Services included: Maintenance Grounds, Snow Removal
- HOA fee: $419 quarterly
Location
- Region: Clarks Summit
Financial & listing details
- Price per square foot: $176/sqft
- Tax assessed value: $19,470
- Annual tax amount: $4,178
- Date on market: 7/14/2025
- Cumulative days on market: 4 days
- Listing terms: Cash,VA Loan,FHA,Conventional
- Electric utility on property: Yes
- Road surface type: Asphalt, Paved
Price history
| Date | Event | Price |
|---|---|---|
| 8/27/2025 | Sold | $386,000-0.8%$176/sqft |
Source:  GSBR as distributed by MLS GRID #SC253442 Report a problem GSBR as distributed by MLS GRID #SC253442 Report a problem | ||
| 7/21/2025 | Pending sale | $389,000$178/sqft |
Source: GSBR as distributed by MLS GRID #SC253442 Report a problem | ||
| 7/14/2025 | Listed for sale | $389,000$178/sqft |
Source: GSBR as distributed by MLS GRID #SC253442 Report a problem | ||
Public tax history
Tax history is unavailable.
Neighborhood: 18411
Nearby homes

- $476,7003 bd3 ba2.3k sqft127 Wyndham Rd UNIT 127, Clarks Summit, PA 18411Off Market
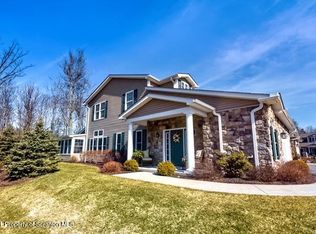
- $470,5003 bd3 ba2.3k sqft127 Wyndham Rd, Clarks Summit, PA 18411Off Market
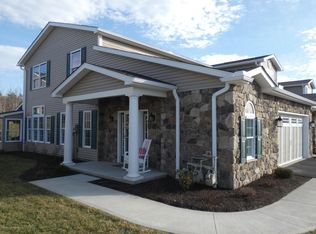
- $447,0003 bd3 ba2.3k sqft90 Wyndham Rd, Clarks Summit, PA 18411Off Market
- $313,700-- bd-- ba-- sqft79 Wyndham Rd, South Abington Township, PA 18411Off Market
- $467,0003 bd3 ba2.2k sqft66 Wyndham Rd, SOUTH ABINGTON TWP, PA 18411Off Market
- $436,9003 bd3 ba2.3k sqft125 Wyndham Rd, Clarks Summit, PA 18411Off Market
- $---- bd-- ba-- sqft123 Wyndham Rd, Clarks Summit, PA 18411Off Market
- $313,200-- bd-- ba-- sqft130 Wyndham Rd, South Abington Township, PA 18411Off Market
Nearby schools
GreatSchools rating
- 7/10South Abington SchoolGrades: K-4Distance: 0.9 mi
- 8/10Abington Heights Middle SchoolGrades: 5-8Distance: 2.6 mi
- 9/10Abington Heights High SchoolGrades: 9-12Distance: 1.5 mi


Get pre-qualified for a loan
At Zillow Home Loans, we can pre-qualify you in as little as 5 minutes with no impact to your credit score.An equal housing lender. NMLS #10287.
- Pennsylvania
- Lackawanna County
- Clarks Summit
- 18411
- 129 Wyndham Rd
