Skip main navigation
Sold for $337,500
  • $337,500

    129 Zachary Dr, Williamsburg, OH 45176

    4beds
    --sqft
    Single Family Residence
    Built in 2012
    0.35 Acres Lot
    $358,900 Zestimate®
    $--/sqft
    $2,893 Estimated rent

    Home value

    $358,900

    $337,000 - $384,000

    $2,893/mo

    Zestimate® history
    Loading
    Loading...

    Owner options

    List your home for rent

    $2,893/mo

    Rent Zestimate®

    Find your next renter with Zillow Rental Manager. Plus, with online applications, you can quickly screen prospective tenants – for free.

    Learn more

    $2,893/mo

    Rent Zestimate®

    Refinance and save

    $2,192/mo

    Est. payment

    Refinancing to a lower rate could help reduce your monthly payments and save thousands over the life of the loan.

    See today's rates

    $2,192/mo

    Est. payment

    Explore your selling options

    Work with a Zillow partner agent

    Leverage their expertise and Zillow's premium Showcase listings to get your home seen by more buyers.

    Get started

    List with your own agent

    Get your home in front of millions of buyers by listing it on Zillow.

    Learn how to do it

    Sell it yourself

    Take full control of how buyers see your home on Zillow by listing For Sale by Owner (FSBO).

    List your home

    What's special

    Versatile bonus spacePanoramic views of natureOpen concept kitchenLarge deckNew ac unitLarge fenced-in backyardNewer paint and flooring
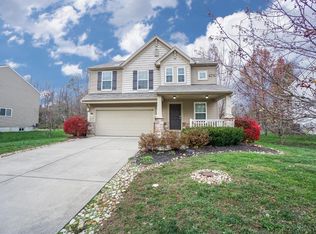
    You won't believe your luck - not only have you found the perfect house, but you can also move in just in time for the holidays and to host Thanksgiving dinner. Talk about something to be thankful for! This stunning home boasts 4 spacious bedrooms, all with walk-in closets, providing ample storage space for everyone’s needs. And let's not forget about the upstairs loft - a versatile bonus space that can be transformed into a playroom, office, or even a cozy reading nook. The first floor is an entertainer's paradise - featuring a dining room/flex front room where you can host holiday dinners and gatherings with ease. The open concept kitchen flows seamlessly into the living room, making it easy to chat with guests while preparing meals. Need some fresh air? Step out onto the large deck and enjoy al fresco dining or simply relax and take in the peaceful surroundings. This home has a large fenced-in backyard that backs up to a field – meaning no neighbors behind you! Imagine enjoying your morning coffee on the deck while taking in panoramic views of nature. Recent updates include newer paint and flooring (carpet and engineered hardwood) in 2022 as well as a new AC unit installed just this past May (2024). Plus, there is unlimited potential waiting for you in the unfinished basement with full bath rough-in - perfect for creating additional living space tailored to fit your needs. Conveniently located near Nestle Purina plant and eligible for USDA financing (0% down), this small-town gem is just 25 miles outside of Cincinnati – offering you the best of both worlds: peaceful small-town living coupled with easy access to big-city amenities. Make this beautiful home yours today and start creating unforgettable memories with loved ones during this holiday season. Call to schedule a showing today!

    Zillow last checked:

    Listing updated:

    Listed by:

    Scott Ferguson (513)874-3300,

    Keller Williams Advisors Rlty,

    Jill Ferguson 937-231-6966,

    Keller Williams Advisors Rlty

    Bought with:

    Mollie Marsh, 2023002496

    NavX Realty, LLC

    Source: DABR MLS,MLS#: 921773MLS LogoOriginating MLS: Dayton Area Board of REALTORS

    Facts & features

    Interior

    Bedrooms & bathrooms
    • Bedrooms: 4
    • Bathrooms: 3
    • Full bathrooms: 2
    • 1/2 bathrooms: 1
    • Main level bathrooms: 1
    Primary bedroom
    • Level: Second
    • Dimensions: 16 x 14
    Bedroom
    • Level: Second
    • Dimensions: 13 x 13
    Bedroom
    • Level: Second
    • Dimensions: 13 x 12
    Bedroom
    • Level: Second
    • Dimensions: 12 x 12
    Dining room
    • Level: Main
    • Dimensions: 13 x 13
    Entry foyer
    • Level: Main
    • Dimensions: 10 x 7
    Kitchen
    • Features: Eat-in Kitchen
    • Level: Main
    • Dimensions: 16 x 15
    Living room
    • Level: Main
    • Dimensions: 17 x 14
    Loft
    • Level: Second
    • Dimensions: 14 x 13
    Heating
    • Heat Pump, Natural Gas
    Cooling
    • Central Air
    Appliances
    • Included: Dryer, Dishwasher, Disposal, Microwave, Range, Refrigerator, Washer, Electric Water Heater
    Features
    • High Speed Internet, Kitchen Island, Kitchen/Family Room Combo, Laminate Counters, Pantry, Walk-In Closet(s)
    • Basement: Full,Unfinished

    Property

    Parking
    • Total spaces: 2
    • Parking features: Attached, Built In, Garage, Two Car Garage, Garage Door Opener
    • Attached garage spaces: 2
    Features
    • Levels: Two
    • Stories: 2
    • Patio & porch: Deck
    • Exterior features: Deck, Fence, Pool
    • Pool features: Above Ground
    Lot
    • Size: 0.35 Acres
    Details
    • Parcel number: 531331.211.
    • Zoning: Residential
    • Zoning description: Residential

    Construction

    Type & style
    • Home type: SingleFamily
    • Architectural style: Traditional
    • Property subtype: Single Family Residence
    Materials
    • Brick, Vinyl Siding
    Condition
    • Year built: 2012

    Utilities & green energy

    • Sewer: Storm Sewer
    • Water: Public
    • Utilities for property: Natural Gas Available, Water Available

    Community & HOA

    HOA
    • Has HOA: No
    Location
    • Region: Williamsburg

    Financial & listing details

    • Tax assessed value: $227,300
    • Annual tax amount: $3,409
    • Date on market: 10/12/2024
    • Listing terms: Conventional,FHA,USDA Loan,VA Loan

    Price history

    DateEventPrice
    12/19/2024Sold$337,500-2.2%
    Source: DABR MLS #921773 Report a problem
    11/10/2024Pending sale$345,000
    Source: Cincy MLS #1821305 Report a problem
    11/10/2024Contingent$345,000
    Source: DABR MLS #921773 Report a problem
    10/12/2024Listed for sale$345,000+125.5%
    Source: DABR MLS #921773 Report a problem
    12/5/2012Sold$153,000-4.3%
    Source: Public Record Report a problem
    7/24/2012Price change$159,900-7.8%
    Source: RE/MAX Preferred Group #1321675 Report a problem
    7/19/2012Price change$173,400+18.4%
    Source: RE/MAX Preferred Group #1321675 Report a problem
    4/28/2012Price change$146,500-13.3%
    Source: RE/MAX Preferred Group #1321675 Report a problem
    2/9/2012Price change$168,900+1.4%
    Source: RE/MAX Preferred Group #1321675 Report a problem
    12/20/2011Price change$166,600-1.1%
    Source: RE/MAX Preferred Group #1321675 Report a problem
    8/25/2011Listed for sale$168,500
    Source: RE/MAX Preferred Group #1321675 Report a problem

    Public tax history

    YearProperty taxesTax assessment
    2025$3,409 -0.4%$79,560
    2024$3,422 -0.2%$79,560
    2023$3,427 +6.1%$79,560 +18.6%
    2022$3,230 +11.3%$67,060
    2021$2,901 -0.2%$67,060
    2020$2,907 -1.1%$67,060 +1.7%
    2019$2,938 -0.2%$65,910
    2018$2,945 +7.7%$65,910
    2017$2,736 $65,910 +15%
    2016$2,736 +3.7%$57,300
    2015$2,638 +0.1%$57,300
    2014$2,636 $57,300
    Find assessor info on the county website

    Neighborhood: 45176

    Nearby schools

    GreatSchools rating
    Schools provided by the listing agent
    • District: Williamsburg

    Source: DABR MLS. This data may not be complete. We recommend contacting the local school district to confirm school assignments for this home.

    Get a cash offer in 3 minutes
    Find out how much your home could sell for in as little as 3 minutes with a no-obligation cash offer.
    Estimated market value
    $358,900
    Get a cash offer in 3 minutes
    Find out how much your home could sell for in as little as 3 minutes with a no-obligation cash offer.
    Estimated market value
    $358,900