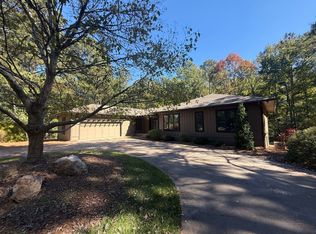
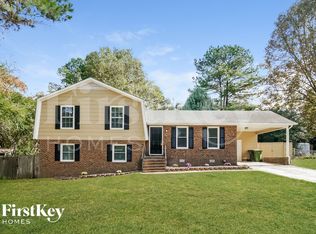
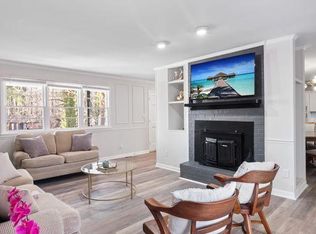
AVAILABLE NOW | NEW FLOORS | NO CARPET | 2-CAR GARAGE
Welcome to 129 Zulabelle Ct, a 3-bedroom, 2.5-bath single-family home with 1,905 sq ft of living space. New luxury vinyl plank flooring runs throughout. The home has an attached two-car garage, spacious bedrooms, and a garage pre-wired for a compatible EV charger (charger not included). Close to White Oak Shopping Center, WakeMed, Downtown Raleigh, shopping, dining, and I-40.
Rent is $2,350/month with a $2,350 refundable security deposit. The standard $500 move-in fee is waived for approved applicants; no administration fee. Owner pays HOA dues and trash service. Tenant pays utilities and handles lawn care. Small dogs and cats may be considered under the posted pet policy. An 18-month lease is required.
Want to see it first? Request a 30-minute tour through Zillow. For a self-guided tour, we confirm the appointment first, then verify ID before sending a one-time entry code. There is no fee to tour, and income documents are requested only during the application review. You can also apply directly through Zillow; each adult applicant applies separately and all occupants should be listed.
18-month fixed lease required. Exact start and end dates will be stated in the signed lease. Owner pays HOA dues and trash service; tenant pays utilities and handles lawn care.
House for rent
Single family residence
Available now
Cats, small dogs OK
Air conditioner, central air
In unit laundry
Attached garage parking
Forced air
What's special
Spacious bedroomsAttached two-car garage
- 43 days |
- -- |
- -- |
Zillow last checked:
Listing updated:
Travel times
Facts & features
Interior
Bedrooms & bathrooms
- Bedrooms: 3
- Bathrooms: 3
- Full bathrooms: 2
- 1/2 bathrooms: 1
Heating
- Forced Air
Cooling
- Air Conditioner, Central Air
Appliances
- Included: Dishwasher, Dryer, Microwave Oven, Oven, Refrigerator, Washer
- Laundry: In Unit
Interior area
- Total interior livable area: 1,905 sqft
Property
Parking
- Parking features: Attached, Garage
- Has attached garage: Yes
- Details: Contact manager
Features
- Patio & porch: Patio
Details
- Additional structures: Garage(s)
- Parcel number: 1710879794
Construction
Type & style
- Home type: SingleFamily
- Property subtype: Single Family Residence
Utilities & green energy
- Utilities for property: Garbage
Community & HOA
Location
- Region: Garner
Financial & listing details
- Lease term: 1 Year
Nearby apartments for rent



Price history
| Date | Event | Price |
|---|---|---|
| 10/11/2026 | Price change | $2,350-1.9%$1/sqft |
Source: Zillow Rentals Report a problem | ||
| 9/26/2026 | Price change | $2,395-1.2%$1/sqft |
Source: Zillow Rentals Report a problem | ||
| 9/12/2026 | Listed for rent | $2,425+1%$1/sqft |
Source: Zillow Rentals Report a problem | ||
| 8/23/2026 | Listing removed | $2,400$1/sqft |
Source: Zillow Rentals Report a problem | ||
| 7/15/2026 | Listed for rent | $2,400$1/sqft |
Source: Zillow Rentals Report a problem | ||
| 12/3/2024 | Sold | $389,000-0.2%$204/sqft |
Source:  Doorify MLS #10060090 Report a problem Doorify MLS #10060090 Report a problem | ||
| 10/30/2024 | Pending sale | $389,900$205/sqft |
Source: Doorify MLS #10060090 Report a problem | ||
| 10/25/2024 | Listed for sale | $389,900+56%$205/sqft |
Source: Doorify MLS #10060090 Report a problem | ||
| 9/25/2019 | Sold | $250,000$131/sqft |
Source: Public Record Report a problem | ||
| 8/15/2019 | Listed for sale | $250,000+0%$131/sqft |
Source: D.R. Horton - Raleigh Report a problem | ||
| 5/8/2019 | Listing removed | $249,990$131/sqft |
Source: D.R. Horton - Raleigh Report a problem | ||
| 4/25/2019 | Listed for sale | $249,990$131/sqft |
Source: D.R. Horton - Raleigh Report a problem | ||
| 3/23/2019 | Listing removed | $249,990$131/sqft |
Source: D.R. Horton - Central Carolina Report a problem | ||
| 1/27/2019 | Price change | $249,990-5.3%$131/sqft |
Source: D.R. Horton - Central Carolina Report a problem | ||
| 12/20/2018 | Listed for sale | $263,990$139/sqft |
Source: D.R. Horton - Central Carolina Report a problem | ||