This Stunning Completely Updated 2 Storey Home Offers 3 Bedrooms and 2 Full Baths. The Main Floor is Perfect for Entertaining with a Completely Open Concept Layout with Custom Kitchen with Granite Countertops and a fantastic Island. The Upstairs has 3 Great Bedrooms and a full 4 Piece Bath. The Property also has a Fully Finished Basement with a Laundry Room, a second Full Bath and Another Great Space for Entertaining. Patio Door to a Fully Fenced yard. Great Opportunity for an Investment or First time Home Buyer. Close to Park, School, transit and Shopping. Don't miss your chance to own this fantastic home.
Sold for $395,000
C$395,000
1290 Abbey Ct, Windsor, ON N8S 4C9
3beds
1,058sqft
Single Family Residence, Residential
Built in ----
-- sqft lot
$-- Zestimate®
C$373/sqft
C$2,223 Estimated rent
Home value
Not available
Estimated sales range
Not available
Not available
Owner options
List your home for rent
C$2,223/mo
Rent Zestimate®
Find your next renter with Zillow Rental Manager. Plus, with online applications, you can quickly screen prospective tenants – for free.
C$2,223/mo
Rent Zestimate®
Refinance and save
C$1,670/mo
Est. payment
Refinancing to a lower rate could help reduce your monthly payments and save thousands over the life of the loan.
C$1,670/mo
Est. payment
Explore your selling options
Work with a Zillow partner agent
Leverage their expertise and Zillow's premium Showcase listings to get your home seen by more buyers.
Get startedList with your own agent
Get your home in front of millions of buyers by listing it on Zillow.
Learn how to do itSell it yourself
Take full control of how buyers see your home on Zillow by listing For Sale by Owner (FSBO).
List your homeWhat's special
Open concept layoutFantastic islandFully finished basementLaundry room
Zillow last checked:
Listing updated:
Listed by:
Nav Bhandari, Salesperson,
INDEX REALTY BROKERAGE INC B
Source: ITSO,MLS®#: 40736192Originating MLS®#: Cornerstone Association of REALTORS®
Facts & features
Interior
Bedrooms & bathrooms
- Bedrooms: 3
- Bathrooms: 2
- Full bathrooms: 2
Other
- Features: Laminate
- Level: Second
Bedroom
- Features: Laminate
- Level: Second
Bedroom
- Features: Laminate
- Level: Second
Bathroom
- Features: 4-Piece
- Level: Second
Bathroom
- Features: 3-Piece
- Level: Basement
Dining room
- Features: Laminate
- Level: Main
Great room
- Features: Laminate, Open Concept, Sliding Doors
- Level: Main
Kitchen
- Features: Double Vanity, Laminate
- Level: Main
Recreation room
- Features: Laminate
- Level: Basement
Heating
- Baseboard, Electric
Cooling
- Wall Unit(s)
Appliances
- Included: Dryer, Range Hood, Refrigerator, Stove, Washer
- Laundry: Lower Level
Features
- None
- Basement: Full,Finished
- Has fireplace: No
Interior area
- Total structure area: 1,058
- Total interior livable area: 1,058 sqft
- Finished area above ground: 1,058
Property
Parking
- Total spaces: 2
- Parking features: Private Drive Single Wide
- Uncovered spaces: 2
Features
- Frontage type: North
- Frontage length: 15.00
Lot
- Dimensions: 15 x
- Features: Urban, Park, Public Transit, Schools, Shopping Nearby
Details
- Parcel number: 015860133
- Zoning: R2.3
Construction
Type & style
- Home type: SingleFamily
- Architectural style: Two Story
- Property subtype: Single Family Residence, Residential
Materials
- Vinyl Siding
- Foundation: Concrete Perimeter
- Roof: Asphalt Shing
Condition
- 51-99 Years
- New construction: No
Utilities & green energy
- Sewer: Sewer (Municipal)
- Water: Municipal
Community & HOA
Location
- Region: Windsor
Financial & listing details
- Price per square foot: C$373/sqft
- Annual tax amount: C$1,646
- Date on market: 6/2/2025
- Inclusions: Dryer, Range Hood, Refrigerator, Stove, Washer, Fridge, Stove, Rangehood, Light Fixtures, Air Conditioning Wall Units, Washer And Dryer, Ceiling Fan In Kitchen.
- Exclusions: All Furniture.
Price history
| Date | Event | Price |
|---|---|---|
| 7/23/2025 | Sold | C$395,000C$373/sqft |
Source: ITSO #40736192 Report a problem | ||
Public tax history
Tax history is unavailable.
Neighborhood: Riverside
Nearby homes
- C$--3 bd2 ba-- sqft1119 Abbey Ct, Windsor, ON N8S4E8Off Market
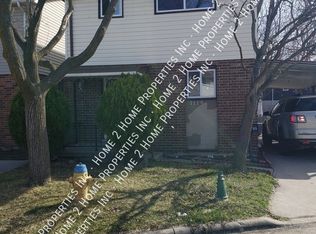
- C$365,0004 bd2 ba-- sqft1204 Copperfield Pl, Windsor, ON N8S4G6For Sale

- C$--3 bd2 ba-- sqft9340 Aire Ct, Windsor, ON N8S4E6Off Market
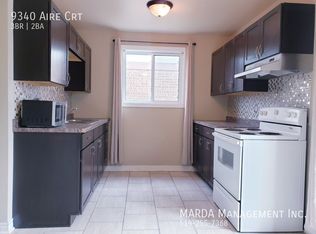
- C$319,9003 bd1 ba-- sqft1148 Aire Pl, Windsor, ON N8S4G2For Sale
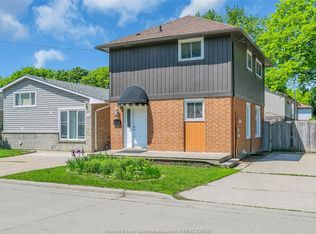
- C$369,0004 bd2 ba-- sqft9370 Aire Ct, Windsor, ON N8S4E6For Sale
- C$--1 bd1 ba-- sqft1212 Copperfield Pl #2, Windsor, ON N8S4G6Off Market
- C$--3 bd1 ba-- sqft1212 Copperfield Pl #1, Windsor, ON N8S4G6Off Market
- C$349,0003 bd1 ba-- sqft9020 Conway Ct, Windsor, ON N8S4G3For Sale
Nearby schools
GreatSchools rating
- 4/10Carstens Elementary-Middle SchoolGrades: PK-8Distance: 2.8 mi
- NACapstone Academy Charter School-RiverbendGrades: 6-12Distance: 3.2 mi
- Ontario
- Essex County
- Windsor
- N8S 4C9
- Riverside
- 1290 Abbey Ct
Nearby cities
Nearby neighborhoods
Nearby zip codes
Other Windsor Topics
