Comfortable now, with room to make it your own. This single-level home offers easy living with no interior steps (just one step at the front entry), fresh interior paint, brand-new carpet in the bedrooms, and a welcoming corner fireplace that anchors the main living space. While there's opportunity to update and add your personal style over time, the home is clean, functional, and ready to enjoy from day one. Outside, the manageable yard is easy to maintain, and the extra side-yard space offers potential for RV, boat, or toy parking. Tucked away on a quiet street, yet just minutes from shopping, restaurants, medical facilities, parks, and freeway access, this home is an excellent opportunity for first-time buyers, downsizers, or anyone looking for the convenience of single-level living in South Reno.
Active
$480,000
1290 Autumn Hills Dr, Reno, NV 89511
3beds
1,248sqft
:
Get pre-qualified$3,096/mo
Single Family Residence
Built in 1978
6,969 Square Feet Lot
$-- Zestimate®
$385/sqft
$-- HOA
What's special
- 8 days |
- 908 |
- 53 |
Likely to sell faster than
Zillow last checked:
Listing updated:
Listed by:
Shirley Larkins B.145480 775-379-9617,
Nevada Real Estate Connections
Source: NNRMLS,MLS#: 260010057
Facts & features
Interior
Bedrooms & bathrooms
- Bedrooms: 3
- Bathrooms: 2
- Full bathrooms: 2
Heating
- Forced Air
Appliances
- Included: Dishwasher, Disposal, Dryer, Electric Range, Microwave, Refrigerator, Washer
- Laundry: Laundry Room, Shelves, Washer Hookup
Features
- Breakfast Bar, Ceiling Fan(s), Entrance Foyer, No Interior Steps, Master Downstairs
- Flooring: Carpet, Laminate, Tile
- Windows: Metal Frames, Triple Pane Windows
- Number of fireplaces: 1
- Fireplace features: Wood Burning
- Common walls with other units/homes: No Common Walls
Interior area
- Total structure area: 1,248
- Total interior livable area: 1,248 sqft
Property
Parking
- Total spaces: 2
- Parking features: Detached, Garage
- Garage spaces: 2
Features
- Levels: One
- Stories: 1
- Patio & porch: Uncovered, Patio
- Exterior features: None
- Spa features: None
- Fencing: Back Yard
Lot
- Size: 6,969 Square Feet
- Features: Landscaped, Level
Details
- Additional structures: None
- Parcel number: 16426417
- Zoning: SF8
Construction
Type & style
- Home type: SingleFamily
- Property subtype: Single Family Residence
Materials
- Foundation: Crawl Space
- Roof: Composition,Shingle
Condition
- New construction: No
- Year built: 1978
Utilities & green energy
- Sewer: Public Sewer
- Water: Public
- Utilities for property: Cable Available, Electricity Connected, Internet Available, Phone Available, Sewer Connected, Cellular Coverage, Water Meter Installed
Community & HOA
Community
- Subdivision: Huffaker Hills 6
HOA
- Has HOA: No
Location
- Region: Reno
Financial & listing details
- Price per square foot: $385/sqft
- Tax assessed value: $173,154
- Annual tax amount: $1,431
- Date on market: 8/5/2026
- Cumulative days on market: 9 days
- Listing terms: 1031 Exchange,Cash,Conventional
Estimated market value
Not available
Estimated sales range
Not available
Not available
Price history
| Date | Event | Price |
|---|---|---|
| 8/5/2026 | Listed for sale | $480,000$385/sqft |
Source:  NNRMLS #260010057 Report a problem NNRMLS #260010057 Report a problem | ||
Public tax history
| Year | Property taxes | Tax assessment |
|---|---|---|
| 2026 | $1,432 +2.8% | $60,604 +1.1% |
| 2025 | $1,392 +3% | $59,921 +0.1% |
| 2024 | $1,351 +3% | $59,849 -1.2% |
| 2023 | $1,312 +3% | $60,554 +21.3% |
| 2022 | $1,274 +3.2% | $49,929 +17.5% |
| 2021 | $1,235 +3% | $42,496 +5% |
| 2020 | $1,199 -2.9% | $40,462 |
| 2019 | $1,235 +3% | $40,462 +16.1% |
| 2018 | $1,199 +8.7% | $34,839 +1.8% |
| 2017 | $1,104 | $34,220 +1.8% |
| 2016 | $1,104 | $33,608 +2.7% |
| 2015 | $1,104 +3.3% | $32,736 +6.8% |
| 2014 | $1,069 | $30,654 +8.6% |
| 2013 | $1,069 | $28,234 |
| 2012 | -- | $28,234 -0.8% |
| 2011 | -- | $28,453 -9% |
| 2010 | -- | $31,253 -18.9% |
| 2009 | -- | $38,542 -6.9% |
| 2008 | -- | $41,377 -20.6% |
| 2007 | -- | $52,098 +39% |
| 2006 | -- | $37,486 +6.6% |
| 2005 | -- | $35,162 +2% |
| 2004 | -- | $34,478 +5.3% |
| 2003 | -- | $32,742 -4.3% |
| 2002 | -- | $34,228 |
| 2001 | -- | $34,228 |
Find assessor info on the county website
Monthly payment
Est. payment
Payment breakdown
Explore the cost of this home by adjusting the details. Changes won't be saved.Climate risks
Neighborhood: Double R
Nearby schools
GreatSchools rating
- 2/10Donner Springs Elementary SchoolGrades: PK-5Distance: 1.6 mi
- 1/10Edward L Pine Middle SchoolGrades: 6-8Distance: 1.7 mi
- 7/10Damonte Ranch High SchoolGrades: 9-12Distance: 3.6 mi
Schools provided by the listing agent
- Elementary: Donner Springs
- Middle: Pine
- High: Damonte
Source: NNRMLS. This data may not be complete. We recommend contacting the local school district to confirm school assignments for this home.
- $445,0003 bd2 ba1.2k sqft1280 Autumn Hills Dr, Reno, NV 89511Off Market
- $579,6004 bd3 ba2.1k sqft1300 Autumn Hills Dr, Reno, NV 89511Off Market
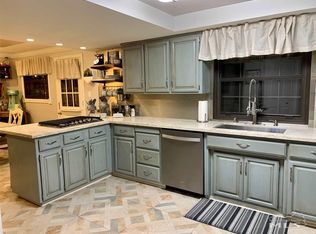
- $455,0003 bd2 ba1.2k sqft1241 Landerwood Dr, Reno, NV 89511Off Market
- $517,5003 bd2 ba2.1k sqft1251 Landerwood Dr, Reno, NV 89511Off Market
- $500,0003 bd2 ba1.7k sqft1270 Autumn Hills Dr, Reno, NV 89511Off Market
- $450,5003 bd2 ba1.2k sqft1310 Autumn Hills Dr, Reno, NV 89511Off Market
- $532,4003 bd2 ba2.1k sqft1231 Landerwood Dr, Reno, NV 89511Off Market
- $479,7003 bd2 ba1.2k sqft1261 Landerwood Dr, Reno, NV 89511Off Market
A local agent can set up tours, give advice and negotiate with sellers.
Similar homes
- $430,0003 bd2 ba1.4k sqft2880 Caballo Dr, Reno, NV 89502Active

 MLS ID #260010307, Michael Robinson, Chase International-Damonte. NNRMLS
 - $510,0003 bd2 ba1.2k sqft4410 Camino Lindo Way, Reno, NV 89502Active
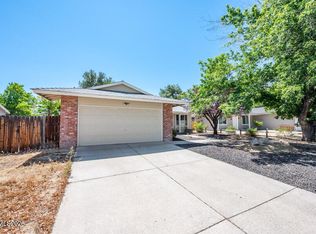 MLS ID #260009603, Michael Kistler, Dickson Realty - Damonte Ranch. NNRMLS
 - $519,5003 bd2 ba1.6k sqft4730 Spring Dr, Reno, NV 89502Active
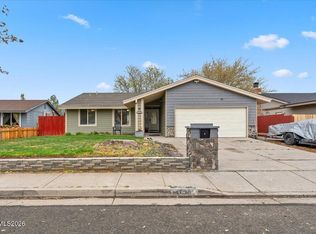 MLS ID #260004450, Krisada Lue-amrung, RE/MAX Gold. NNRMLS
 - $570,0003 bd2 ba1.5k sqft3060 Fairwood Dr, Reno, NV 89502Active
 MLS ID #260010194, Michelle Hahl, Sierra Sotheby's International. NNRMLS
 - $525,0003 bd2 ba1.2k sqft765 Montana Dr, Reno, NV 89503ActiveMLS ID #260010202, Kathy Leggett, Dickson Realty - Damonte Ranch. NNRMLS
- $535,0003 bd2 ba1.2k sqft5120 Greystone Dr, Reno, NV 89523ActiveMLS ID #260010247, John Ruddy, Sierra Sotheby's International. NNRMLS
- $484,0003 bd2 ba1.1k sqft2750 Gellert Dr, Reno, NV 89503ActiveMLS ID #260006330, Sue Fernhoff, Keller Williams Group One Inc.. NNRMLS
- $460,0003 bd2 ba1.4k sqft2440 Seneca Dr, Reno, NV 89506ActiveMLS ID #260009661, Melissa Meneses, RE/MAX Professionals-Carson. NNRMLS
- $475,0004 bd2 ba1.4k sqft1250 Oxford Ave, Sparks, NV 89431ActiveMLS ID #250059222, Ana Hooker, Dickson Realty - Caughlin. NNRMLS
- $529,9004 bd2 ba1.5k sqft1401 Bresson Ave, Reno, NV 89502ActiveMLS ID #260007360, Mauricio Pierrott, RE/MAX Professionals-Dayton. NNRMLS
- $485,0003 bd2 ba1.2k sqft1704 Sierra Highlands Dr, Reno, NV 89523ActiveMLS ID #260006764, Cynthia Webb, Ferrari-Lund Real Estate Reno. NNRMLS
- $499,4003 bd2 ba1.8k sqft450 McClure Cir, Sparks, NV 89431ActiveMLS ID #260009908, Chris McCain, DL Realty. NNRMLS
- $485,0002 bd1 ba864 sqft1295 Feather Way, Reno, NV 89509ActiveMLS ID #260008182, Christy Kuzmik, Chase International-Damonte. NNRMLS
- $480,0003 bd2 ba1.3k sqft10600 Aldebaran Dr, Reno, NV 89508ActiveMLS ID #260007430, Beatrice Lefanto, RE/MAX Gold. NNRMLS
- $538,0003 bd3 ba1.4k sqft11725 Oregon Blvd, Reno, NV 89506ActiveMLS ID #260009718, Brian Kuykendall, Keller Williams Group One Inc.. NNRMLS
- $574,8003 bd3 ba1.5k sqft1910 Black Sand Dr, Reno, NV 89521ActiveMLS ID #260009801, Jamie Slough, Realty Of America LLC. NNRMLS
- $459,0003 bd2 ba1.4k sqft1101 Alta Vista Dr, Sparks, NV 89434ActiveMLS ID #260009339, Jenna White, Dickson Realty - Sparks. NNRMLS
- $575,0003 bd2 ba1.3k sqft10548 Bliss Ct, Reno, NV 89521ActiveMLS ID #260008896, Blake Williams, Sierra Sotheby's International. NNRMLS
- $455,0003 bd2 ba1.3k sqft177 Emerson Way, Sparks, NV 89431ActiveMLS ID #260008276, Donna Frey, Haute Properties NV. NNRMLS
- $450,0004 bd3 ba1.7k sqft2035 Carlin St, Reno, NV 89503ActiveMLS ID #260009748, Jake Kellames, Chase International-Damonte. NNRMLS
