Flatiron views, a coveted corner lot, and the Boulder life you've been dreaming of. Picture your mornings here: coffee in hand, the Flatirons glowing in the first light, and the whole day ahead. Trails in the morning, a bite at Walnut Cafe, an evening scoop at Sweet Cow, and that mountain sunset every night. This is the Boulder lifestyle people move across the country for, and this home puts you right in the middle of it.This 4-bedroom, 2-bath South Boulder home has had one owner since 1968 and has been lovingly cared for ever since. It sits on a large corner lot with mature trees, quiet streets, and a neighborhood with real roots, now seeing a wave of beautiful renovations that keep raising the bar. This property has one-of-a-kind views of the Flatirons and the mountains beyond. Views like these can't be built or bought later. They come with the land, and this land rarely changes hands.The home is fully functional and move-in ready, with an updated furnace and original hardwood floors waiting beneath the carpet. Move in now and make it yours with cosmetic updates over time, or take on a full remodel and build your dream home against one of the most iconic backdrops in the West. As more buyers set their sights on South Boulder, homes like this are harder to find every year. Everything you love about Boulder is within walking distance. The South Boulder Recreation Center is just across the street. Whole Foods Market, Sweet Cow, Illegal Pete's, Neptune Mountaineering, Walnut Cafe, and Southern Sun are all an easy stroll away. Elementary, middle, and high schools are close by, along with Community Montessori School, open space and oh-so-many trailheads- just minutes away. This is what Boulder living is all about. Come tour it before it's gone!
Sold for $919,000
Zestimate®
$919,000
1290 Berea Dr, Boulder, CO 80305
4beds
1,796sqft
Single Family Residence
Built in 1964
8,031 Square Feet Lot
$919,000 Zestimate®
$512/sqft
$3,662 Estimated rent
Home value
$919,000
$864,000 - $974,000
$3,662/mo
Zestimate® history
Owner options
List your home for rent
$3,662/mo
Rent Zestimate®
Find your next renter with Zillow Rental Manager. Plus, with online applications, you can quickly screen prospective tenants – for free.
$3,662/mo
Rent Zestimate®
Refinance and save
$5,571/mo
Est. payment
Refinancing to a lower rate could help reduce your monthly payments and save thousands over the life of the loan.
$5,571/mo
Est. payment
Explore your selling options
Work with a Zillow partner agent
Leverage their expertise and Zillow's premium Showcase listings to get your home seen by more buyers.
Get startedList with your own agent
Get your home in front of millions of buyers by listing it on Zillow.
Learn how to do itSell it yourself
Take full control of how buyers see your home on Zillow by listing For Sale by Owner (FSBO).
List your homeWhat's special
Flatiron viewsQuiet streetsCoveted corner lotUpdated furnaceOriginal hardwood floors
Zillow last checked:
Listing updated:
Listed by:
Julie Wood 303-808-8392,
Compass - Boulder
Bought with:
Non-IRES Agent
Non-IRES
Source: IRES as distributed by MLS GRID,MLS#: 1069729
Facts & features
Interior
Bedrooms & bathrooms
- Bedrooms: 4
- Bathrooms: 2
- Full bathrooms: 2
- Main level bathrooms: 1
Primary bedroom
- Description: Carpet
- Level: Main
- Area: 130 Square Feet
- Dimensions: 10 x 13
Bedroom 2
- Description: Carpet
- Level: Main
- Area: 99 Square Feet
- Dimensions: 9 x 11
Bedroom 3
- Description: Carpet
- Level: Lower
Bedroom 4
- Description: Carpet
- Level: Lower
Dining room
- Description: Carpet
- Level: Main
- Area: 100 Square Feet
- Dimensions: 10 x 10
Family room
- Area: 221 Square Feet
- Dimensions: 17 x 13
Kitchen
- Description: Linoleum
- Level: Main
- Area: 100 Square Feet
- Dimensions: 10 x 10
Laundry
- Description: Laminate
- Level: Lower
- Area: 105 Square Feet
- Dimensions: 7 x 15
Living room
- Description: Carpet
- Level: Main
- Area: 252 Square Feet
- Dimensions: 18 x 14
Recreation room
- Description: Carpet
- Level: Lower
Heating
- Baseboard
Cooling
- Ceiling Fan(s)
Appliances
- Included: Electric Range, Dishwasher, Refrigerator, Washer, Dryer, Microwave, Disposal
- Laundry: Sink, Washer/Dryer Hookup
Features
- Separate Dining Room
- Flooring: Wood
- Basement: Full
- Has fireplace: Yes
- Fireplace features: Basement
Interior area
- Total structure area: 960
- Total interior livable area: 1,796 sqft
- Finished area above ground: 960
Property
Parking
- Total spaces: 1
- Parking features: Carport
- Garage spaces: 1
- Has carport: Yes
- Details: Carport
Features
- Levels: Bi-Level
- Patio & porch: Deck
- Exterior features: Sprinkler System
- Has view: Yes
- View description: Hills
Lot
- Size: 8,031 Square Feet
- Features: Corner Lot, Evergreen Trees, Deciduous Trees, Curbs, Gutters, Sidewalks, Fire Hydrant within 500 Feet
Details
- Parcel number: R0010019
- Zoning: RES
- Special conditions: Private Owner
Construction
Type & style
- Home type: SingleFamily
- Property subtype: Single Family Residence
Materials
- Frame, Brick
- Roof: Composition
Condition
- New construction: No
- Year built: 1964
Utilities & green energy
- Electric: Xcel Energy
- Gas: Xcel Energy
- Utilities for property: Electricity Available, Cable Available, Satellite Avail, High Speed Avail
Green energy
- Energy efficient items: Southern Exposure, Doors
Community & HOA
Community
- Features: Trail(s)
- Security: Fire Alarm
- Subdivision: Table Mesa 1
HOA
- Has HOA: No
Location
- Region: Boulder
Financial & listing details
- Price per square foot: $512/sqft
- Tax assessed value: $951,100
- Annual tax amount: $5,072
- Date on market: 9/30/2026
- Listing terms: Cash,Conventional
- Exclusions: All staging materials including some but not all window coverings.
- Electric utility on property: Yes
- Road surface type: Asphalt
Price history
| Date | Event | Price |
|---|---|---|
| 10/27/2026 | Sold | $919,000-2.8%$512/sqft |
Source:  IRES as distributed by MLS GRID #1069729 Report a problem | ||
| 10/6/2026 | Pending sale | $945,000$526/sqft |
Source:  REcolorado as distributed by MLS GRID #IR1069729 Report a problem | ||
| 9/30/2026 | Listed for sale | $945,000+1103.8%$526/sqft |
Source: IRES as distributed by MLS GRID #1069729 Report a problem | ||
| 11/7/1979 | Sold | $78,500$44/sqft |
Source: Agent Provided Report a problem | ||
Public tax history
| Year | Property taxes | Tax assessment |
|---|---|---|
| 2025 | $4,916 +1.8% | $59,444 -10.4% |
| 2024 | $4,830 +16.4% | $66,317 -1% |
| 2023 | $4,148 +4.9% | $66,960 +29.7% |
| 2022 | $3,955 +12% | $51,618 -2.8% |
| 2021 | $3,531 | $53,103 +11.3% |
| 2020 | $3,531 +2.3% | $47,719 |
| 2019 | $3,451 | $47,719 +1.5% |
| 2018 | $3,451 | $47,002 -9.5% |
| 2017 | $3,451 +0.5% | $51,963 +31% |
| 2016 | $3,433 +5.6% | $39,656 +15.9% |
| 2015 | $3,251 +13% | $34,204 |
| 2014 | $2,876 +5.4% | $34,204 |
| 2013 | $2,727 +0.9% | $34,204 +5.1% |
| 2012 | $2,703 +5.7% | $32,557 |
| 2011 | $2,557 +7.1% | -- |
| 2010 | $2,388 +2.4% | $31,640 |
| 2009 | $2,331 +3.5% | $31,640 -13.1% |
| 2008 | $2,251 +17.7% | $36,430 |
| 2007 | $1,912 +3.9% | $36,430 +21.8% |
| 2006 | $1,841 -2.7% | $29,920 |
| 2005 | $1,893 +0.7% | $29,920 -3.4% |
| 2004 | $1,879 -6.2% | $30,980 |
| 2003 | $2,004 +10.3% | $30,980 +7.9% |
| 2002 | $1,817 | $28,720 -90.9% |
| 2001 | -- | $313,900 |
Find assessor info on the county website
Neighborhood: Table Mesa South
Nearby homes
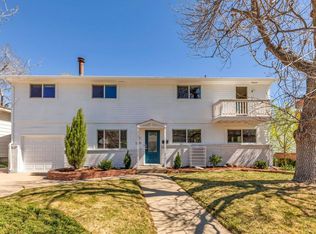
- $1,425,0006 bd4 ba3.1k sqft1280 Berea Dr, Boulder, CO 80305Sold
- $1,034,5003 bd3 ba2.5k sqft1305 Gillaspie Dr, Boulder, CO 80305Off Market
- $1,976,1005 bd4 ba3.5k sqft1285 Albion Rd, Boulder, CO 80305Off Market
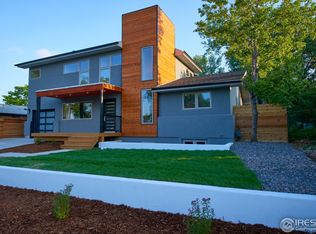
- $1,115,0005 bd3 ba2.2k sqft1270 Berea Dr, Boulder, CO 80305Sold
- $2,008,8005 bd4 ba3.5k sqft1285 Albion Way, Boulder, CO 80305Off Market
- $1,373,5004 bd3 ba2.2k sqft1297 Berea Dr, Boulder, CO 80305Off Market
- $1,099,4003 bd2 ba1.3k sqft1275 Albion Rd, Boulder, CO 80305Off Market
- $781,1003 bd1 ba1k sqft1295 Berea Dr, Boulder, CO 80305Off Market
Nearby schools
GreatSchools rating
- 9/10Mesa Elementary SchoolGrades: PK-5Distance: 0.7 mi
- 10/10Southern Hills Middle SchoolGrades: 6-8Distance: 0.2 mi
- 10/10Fairview High SchoolGrades: 9-12Distance: 0.3 mi
Schools provided by the listing agent
- Elementary: Bear Creek,Mesa
- Middle: Southern Hills
- High: Fairview
Source: IRES as distributed by MLS GRID. This data may not be complete. We recommend contacting the local school district to confirm school assignments for this home.
Get a cash offer in 3 minutes
Find out how much your home could sell for in as little as 3 minutes with a no-obligation cash offer.
Estimated market value
$919,000
Get a cash offer in 3 minutes
Find out how much your home could sell for in as little as 3 minutes with a no-obligation cash offer.
Estimated market value
$919,000
- Colorado
- Boulder County
- Boulder
- 80305
- Table Mesa South
- 1290 Berea Dr
