Skip main navigation
Under contract
  • Price cut: $50K (6/11)
    $599,900

    1290 Big Bear Ln, Eagle River, WI 54521

    3beds
    4,306sqft
    : 
    Loading
    Get pre-qualified
    Single Family Residence
    Built in 2004
    2.99 Acres Lot
    $-- Zestimate®
    $139/sqft
    $-- HOA

    What's special

    Exercise roomPeaceful natural sceneryWalk-in closetLarge ensuite bathroomPass-through breakfast barSoaring vaulted ceilingsInviting covered front porch
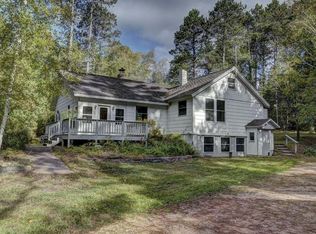
    Tucked away at the end of a quiet dead-end road and directly adjoining public county forest land, this beautifully maintained home offers exceptional privacy, tranquility, and year-round recreational opportunities. Surrounded by mature trees and peaceful natural scenery, the property is an ideal Northwoods retreat with access to endless outdoor adventure including hiking, hunting, snowmobiling, ATV riding, and wildlife watching. The inviting covered front porch and expansive wraparound deck create the perfect setting for relaxing or entertaining. The beautifully designed kitchen combines timeless style with everyday functionality, featuring abundant custom white cabinetry with elegant glass accents, granite countertops, stainless steel appliances, and durable tile flooring. A convenient pass-through breakfast bar opens to the bright and inviting four-season sunroom, highlighted by soaring vaulted ceilings and expansive windows overlooking the huge backyard. The spacious primary suite offers a peaceful private retreat complete with a walk-in closet and a large ensuite bathroom featuring a beautifully tiled level-entry shower. Comfortable in-floor heat throughout the home provides both warmth and an efficient, reliable heat source. The main floor also features a spacious mudroom with laundry and pantry space for added convenience and organization. The finished lower level offers an abundance of additional living space including a large family room perfect for movie nights or game-day gatherings, an exercise room, office, multiple bonus spaces, and a three-season room complete with a hot tub for year-round relaxation. An oversized heated-attached 3-car garage plus an additional detached 24' x 34' garage provide ample parking, storage, and workspace options. This impressive property truly has it all and is ready for you to make it your own.
    52 days
    |
    846
    |
    24
    |

    Zillow last checked:

    Listing updated:

    Listed by:

    JARED ROTHMEIER 715-965-7215,

    ELIASON REALTY - EAGLE RIVER,

    ANGELA ROTHMEIER 715-965-0758,

    ELIASON REALTY - EAGLE RIVER

    Source: GNMLS,MLS#: 217205MLS Logo

      Facts & features

      Interior

      Bedrooms & bathrooms
      • Bedrooms: 3
      • Bathrooms: 4
      • Full bathrooms: 3
      • 1/2 bathrooms: 1
      Bathroom
      • Level: Basement
      Bathroom
      • Level: First
      Bathroom
      • Level: Second
      Bonus room
      • Level: Basement
      • Dimensions: 23'2x10'4
      Dining room
      • Level: First
      • Dimensions: 16'1x16'5
      Entry foyer
      • Level: First
      • Dimensions: 6'9x5
      Exercise room
      • Level: Basement
      • Dimensions: 16'11x16'4
      Kitchen
      • Level: First
      • Dimensions: 13'3x11'1
      Living room
      • Level: First
      • Dimensions: 16x20'11
      Office
      • Level: Basement
      • Dimensions: 6'9x5'8
      Other
      • Level: Basement
      • Dimensions: 23'3x12
      Other
      • Level: Basement
      • Dimensions: 16'5x16'5
      Other
      • Level: First
      • Dimensions: 13'1x5
      Other
      • Level: First
      • Dimensions: 8'4x14'4
      Recreation
      • Level: Basement
      • Dimensions: 16x19'11
      Sunroom
      • Level: First
      • Dimensions: 23'3x12'7
      Utility room
      • Level: Basement
      • Dimensions: 7'8x10
      Heating
      • Propane
      Cooling
      • Wall/Window Unit(s)
      Appliances
      • Included: Dryer, Dishwasher, Electric Oven, Electric Range, Propane Water Heater, Refrigerator, Washer
      • Laundry: Main Level
      Features
      • Ceiling Fan(s), Cathedral Ceiling(s), High Ceilings, Hot Tub/Spa, Bath in Primary Bedroom, Main Level Primary, Vaulted Ceiling(s)
      • Flooring: Ceramic Tile, Laminate
      • Basement: Finished,Walk-Out Access
      • Attic: Crawl Space
      • Has fireplace: No
      • Fireplace features: None
      Interior area
      • Total structure area: 4,306
      • Total interior livable area: 4,306 sqft
      • Finished area above ground: 2,435
      • Finished area below ground: 1,871

      Property

      Parking
      • Total spaces: 3
      • Parking features: Detached, Garage, Driveway
      • Garage spaces: 3
      • Has uncovered spaces: Yes
      Features
      • Levels: Two
      • Stories: 2
      • Patio & porch: Covered, Deck, Open
      • Exterior features: Deck, Landscaping, Gravel Driveway
      • Has spa: Yes
      • Spa features: Hot Tub
      • Frontage length: 0,0
      Lot
      • Size: 2.99 Acres
      • Dimensions: 440 x 430
      • Features: Adjacent To Public Land, Dead End, Private, Secluded
      Details
      • Additional structures: Garage(s)
      • Parcel number: 696754
      • Zoning description: All Purpose

      Construction

      Type & style
      • Home type: SingleFamily
      • Architectural style: Two Story
      • Property subtype: Single Family Residence
      Materials
      • Frame, Vinyl Siding
      • Foundation: Poured
      • Roof: Composition,Shingle
      Condition
      • Year built: 2004

      Utilities & green energy

      • Sewer: County Septic Maintenance Program - Yes, Conventional Sewer
      • Water: Drilled Well
      • Utilities for property: Cable Available

      Community & HOA

      Location
      • Region: Eagle River

      Financial & listing details

      • Price per square foot: $139/sqft
      • Tax assessed value: $563,500
      • Annual tax amount: $3,342
      • Date on market: 5/20/2026
      • Ownership: Fee Simple
      • Road surface type: Unimproved

        Estimated market value

        Not available

        Estimated sales range

        Not available

        Not available

        Price history

        DateEventPrice
        7/10/2026Contingent$599,900$139/sqft
        Source: GNMLS #217205 Report a problem
        6/11/2026Price change$599,900-7.7%$139/sqft
        Source: GNMLS #217205 Report a problem
        5/20/2026Listed for sale$649,900+44.4%$151/sqft
        Source: GNMLS #217205 Report a problem
        3/24/2021Listing removed--
        Source: Owner Report a problem
        10/20/2020Sold$450,000$105/sqft
        Source: Public Record Report a problem
        8/26/2020Listed for sale$450,000$105/sqft
        Source: Owner Report a problem

        Public tax history

        YearProperty taxesTax assessment
        2024$3,417 -4.5%$563,500
        2023$3,579 +28.3%$563,500 +112.2%
        2022$2,789 +6.3%$265,500
        2021$2,622 -2.9%$265,500
        2020$2,700 +0.2%$265,500
        2019$2,694 +2%$265,500
        2018$2,641 +3%$265,500
        2017$2,563 +12.8%$265,500 +1.6%
        2016$2,272 +878.3%$261,300 +0.7%
        2015$232 -86.6%$259,600 +30.3%
        2014$1,738 -14.7%$199,200
        2013$2,037 +13.2%$199,200
        2012$1,799 -9.1%$199,200
        2011$1,978 -5.3%$199,200
        2010$2,088 +0.7%$199,200
        2009$2,074 $199,200
        Find assessor info on the county website

        Monthly payment

        Est. payment

        Payment breakdown

        Explore the cost of this home by adjusting the details. Changes won't be saved.
        All calculations are estimates and provided by Zillow, Inc. for informational purposes only. Actual amounts may vary.
        HOA fees may include property taxes on listings classified as Co-Ops. Contact the listing agent and/or owner for fee details.
        Mortgage interest rates are dependent on a number of factors, including credit score, down payment, and repayment length. Interest rate data provided by Zillow Group Marketplace, Inc. as of 1/1/1970 from various mortgage lenders with which we have lead or other similar arrangements; the Estimated Payment is an average of those rates.
        See how much you could borrow to make a competitive offer.

        Climate risks

        Neighborhood: 54521

        Getting around

        0 / 100
        Car-Dependent
        17 / 100
        Somewhat Bikeable

        Nearby schools

        GreatSchools rating
        Schools provided by the listing agent
        • Elementary: VI Northland Pines-ER
        • Middle: VI Northland Pines
        • High: VI Northland Pines

        Source: GNMLS. This data may not be complete. We recommend contacting the local school district to confirm school assignments for this home.

        A local agent can set up tours, give advice and negotiate with sellers.

        Browse local experts

        Similar homes