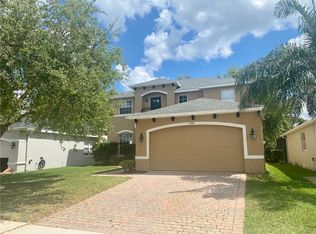
One or more photo(s) has been virtually staged. Greetings from the highly desirable Sanctuary community in Seminole county. This well-maintained 3-bedroom, 2-bath home offers comfort, style, and a functional layout perfect for everyday living on a quiet cul-de-sac. Inside, you’ll find wood laminate flooring in the main living areas, granite countertops, and stainless steel appliances that add a modern touch. The split floor plan provides privacy, with a spacious primary suite featuring tray ceilings, plantation shutters, and dual walk-in closets. The home is designed to bring the outdoors in, with great views of the pool and spa from multiple rooms. Just off the living room you’ll love your fully screened backyard with a paver-deck, offering plenty of space for relaxing or entertaining. Living in The Sanctuary means access to an A-rated school system, fantastic community amenities, including parks, a resort-style pool, fitness center, clubhouse, and tennis and basketball courts. You are minutes away from the University of Central Florida, Seminole State College, grocery stores, restaurants and shopping centers. Life in Oviedo means you are under 40 minutes to Orlando International and Sanford Airports, theme parks, and local beaches. This is a great opportunity to own in one of the area’s most popular neighborhoods—schedule your showing today.
Sold for $450,000
Street View
Zestimate®
$450,000
1290 BURGUNDY COURT, OVIEDO, FL 32766
3beds
1,537sqft
Single Family Residence
Built in 2003
5,500 Square Feet Lot
$450,000 Zestimate®
$293/sqft
$2,608 Estimated rent
Home value
$450,000
$414,000 - $491,000
$2,608/mo
Zestimate® history
Owner options
List your home for rent
$2,608/mo
Rent Zestimate®
Find your next renter with Zillow Rental Manager. Plus, with online applications, you can quickly screen prospective tenants – for free.
$2,608/mo
Rent Zestimate®
Refinance and save
$3,105/mo
Est. payment
Refinancing to a lower rate could help reduce your monthly payments and save thousands over the life of the loan.
$3,105/mo
Est. payment
Explore your selling options
Work with a Zillow partner agent
Leverage their expertise and Zillow's premium Showcase listings to get your home seen by more buyers.
Get startedList with your own agent
Get your home in front of millions of buyers by listing it on Zillow.
Learn how to do itSell it yourself
Take full control of how buyers see your home on Zillow by listing For Sale by Owner (FSBO).
List your homeWhat's special
Granite countertopsSpacious primary suiteSplit floor planPlantation shuttersTray ceilingsStainless steel appliancesDual walk-in closets
Zillow last checked:
Listing updated:
Listed by:
Alex Gallinal 407-491-7333,
COLDWELL BANKER REALTY 407-696-8000
Bought with:
Ya Lan Chien, 3293920
CINO INTERNATIONAL INC
Source: Stellar MLS,MLS#: O6392732 Originating MLS: Orlando Regional
Originating MLS: Orlando Regional
Facts & features
Interior
Bedrooms & bathrooms
- Bedrooms: 3
- Bathrooms: 2
- Full bathrooms: 2
Primary bedroom
- Features: Ceiling Fan(s), Garden Bath, Tub with Separate Shower Stall, Walk-In Closet(s)
- Level: First
- Area: 168 Square Feet
- Dimensions: 14x12
Bedroom 2
- Features: Ceiling Fan(s), Built-in Closet
- Level: First
- Area: 100 Square Feet
- Dimensions: 10x10
Bedroom 3
- Features: Ceiling Fan(s), Built-in Closet
- Level: First
- Area: 100 Square Feet
- Dimensions: 10x10
Dining room
- Level: First
- Area: 81 Square Feet
- Dimensions: 9x9
Kitchen
- Features: Breakfast Bar, Pantry, Granite Counters
- Level: First
- Area: 182 Square Feet
- Dimensions: 14x13
Living room
- Level: First
- Area: 224 Square Feet
- Dimensions: 16x14
Heating
- Central, Electric, Heat Pump
Cooling
- Central Air
Appliances
- Included: Dishwasher, Dryer, Electric Water Heater, Microwave, Range, Refrigerator, Washer
- Laundry: Inside
Features
- Ceiling Fan(s), Crown Molding, Eating Space In Kitchen, High Ceilings, Kitchen/Family Room Combo, Living Room/Dining Room Combo, Open Floorplan, Primary Bedroom Main Floor, Split Bedroom, Stone Counters, Tray Ceiling(s), Walk-In Closet(s)
- Flooring: Ceramic Tile, Laminate
- Doors: Sliding Doors
- Has fireplace: No
Interior area
- Total structure area: 2,114
- Total interior livable area: 1,537 sqft
Property
Parking
- Total spaces: 2
- Parking features: Garage - Attached
- Attached garage spaces: 2
- Details: Garage Dimensions: 19x19
Features
- Levels: One
- Stories: 1
- Patio & porch: Covered, Patio, Rear Porch, Screened
- Exterior features: Sidewalk
- Has private pool: Yes
- Pool features: Gunite, In Ground, Screen Enclosure
- Has spa: Yes
- Spa features: In Ground
- Has view: Yes
- View description: Trees/Woods
Lot
- Size: 5,500 Square Feet
- Features: Cul-De-Sac, City Lot, Sidewalk
- Residential vegetation: Mature Landscaping, Oak Trees, Wooded
Details
- Parcel number: 19213250600004140
- Zoning: PUD
- Special conditions: None
Construction
Type & style
- Home type: SingleFamily
- Architectural style: Florida,Traditional
- Property subtype: Single Family Residence
Materials
- Block, Stucco
- Foundation: Slab
- Roof: Shingle
Condition
- New construction: No
- Year built: 2003
Utilities & green energy
- Sewer: None
- Water: Public
- Utilities for property: Cable Connected, Electricity Connected, Sewer Connected, Water Connected
Community & HOA
Community
- Features: Clubhouse, Deed Restrictions, Playground, Pool, Sidewalks, Tennis Court(s)
- Pet fee: $0 monthly
- Subdivision: SANCTUARY PH 2 VILLAGE 9
HOA
- Has HOA: Yes
- Services included: Community Pool, Recreational Facilities
- HOA fee: $117 monthly
- HOA name: Drew Pommet
- HOA phone: 321-315-0501
Location
- Region: Oviedo
Financial & listing details
- Price per square foot: $293/sqft
- Tax assessed value: $387,097
- Annual tax amount: $6,495
- Date on market: 3/26/2026
- Cumulative days on market: 40 days
- Listing terms: Cash,Conventional,FHA,VA Loan
- Ownership: Fee Simple
- Total actual rent: 0
- Electric utility on property: Yes
- Road surface type: Paved, Asphalt
Price history
| Date | Event | Price |
|---|---|---|
| 6/9/2026 | Sold | $450,000-4.9%$293/sqft |
Source:  Stellar MLS #O6392732 Report a problem Stellar MLS #O6392732 Report a problem | ||
| 5/5/2026 | Pending sale | $472,987$308/sqft |
Source: Stellar MLS #O6392732 Report a problem | ||
| 4/15/2026 | Price change | $472,987-2.5%$308/sqft |
Source: Stellar MLS #O6392732 Report a problem | ||
| 3/26/2026 | Listed for sale | $484,987+98.8%$316/sqft |
Source: Stellar MLS #O6392732 Report a problem | ||
| 10/2/2024 | Listing removed | $2,650$2/sqft |
Source: Zillow Rentals Report a problem | ||
| 9/13/2024 | Listed for rent | $2,650$2/sqft |
Source: Zillow Rentals Report a problem | ||
| 9/15/2014 | Sold | $244,000-2%$159/sqft |
Source: Stellar MLS #O5312349 Report a problem | ||
| 8/9/2014 | Listed for sale | $249,000+21.5%$162/sqft |
Source: RE/MAX TOWN & COUNTRY REALTY #O5312349 Report a problem | ||
| 3/20/2013 | Sold | $205,000+2.5%$133/sqft |
Source: Stellar MLS #O5140505 Report a problem | ||
| 1/29/2013 | Listed for sale | $200,000+19.6%$130/sqft |
Source: Keller Williams Advantage Realty #O5140505 Report a problem | ||
| 1/5/2004 | Sold | $167,200$109/sqft |
Source: Public Record Report a problem | ||
Public tax history
| Year | Property taxes | Tax assessment |
|---|---|---|
| 2025 | $6,573 +102.7% | $387,097 +61.6% |
| 2024 | $3,243 +6.7% | $239,605 +3% |
| 2023 | $3,040 +3% | $232,626 +3% |
| 2022 | $2,951 -0.5% | $225,850 +3% |
| 2021 | $2,966 +0.9% | $219,272 +1.4% |
| 2020 | $2,940 +1.4% | $216,245 +2.3% |
| 2019 | $2,899 | $211,383 +1.9% |
| 2018 | $2,899 +1% | $207,442 +2.1% |
| 2017 | $2,869 +3.7% | $203,175 +1.4% |
| 2016 | $2,768 -3.6% | $200,389 +1.4% |
| 2015 | $2,871 | $197,613 +10.5% |
| 2014 | $2,871 +42.8% | $178,912 +22.3% |
| 2013 | $2,011 +6.5% | $146,345 +1.7% |
| 2012 | $1,888 -1.7% | $143,899 -0.5% |
| 2011 | $1,920 -12% | $144,554 -8.5% |
| 2010 | $2,183 -9.1% | $157,951 -7.4% |
| 2009 | $2,400 +19% | $170,488 +11.2% |
| 2008 | $2,018 -5.3% | $153,264 +3% |
| 2007 | $2,130 -6.5% | $148,800 +2.5% |
| 2006 | $2,277 +1.9% | $145,171 +3% |
| 2005 | $2,236 +0.7% | $140,943 +3% |
| 2004 | $2,219 +642.2% | $136,838 +824.6% |
| 2003 | $299 | $14,800 |
Find assessor info on the county website
Neighborhood: 32766
Nearby homes
- $450,8003 bd2 ba1.8k sqft1298 Burgundy Ct, Oviedo, FL 32766Off Market

- $569,3005 bd3 ba2.6k sqft1282 Burgundy Ct, Oviedo, FL 32766Off Market
- $554,1005 bd3 ba2.4k sqft4177 Heirloom Rose Pl, Oviedo, FL 32766Off Market
- $443,3003 bd2 ba1.8k sqft1274 Burgundy Ct, Oviedo, FL 32766Off Market
- $477,6003 bd2 ba1.9k sqft4169 Heirloom Rose Pl, Oviedo, FL 32766Off Market
- $616,0005 bd4 ba2.6k sqft1266 Burgundy Ct, Oviedo, FL 32766Off Market
- $463,0003 bd2 ba1.9k sqft1285 Burgundy Ct, Oviedo, FL 32766Off Market
- $487,7003 bd2 ba1.9k sqft1275 Burgundy Ct, Oviedo, FL 32766Off Market
Nearby schools
GreatSchools rating
- 9/10Walker Elementary SchoolGrades: PK-5Distance: 1.5 mi
- 9/10Chiles Middle SchoolGrades: 6-8Distance: 0.2 mi
- 8/10Hagerty High SchoolGrades: 9-12Distance: 2.5 mi
Get a cash offer in 3 minutes
Find out how much your home could sell for in as little as 3 minutes with a no-obligation cash offer.
Estimated market value
$450,000
Get a cash offer in 3 minutes
Find out how much your home could sell for in as little as 3 minutes with a no-obligation cash offer.
Estimated market value
$450,000
- Florida
- Seminole County
- Oviedo
- 32766
- 1290 BURGUNDY COURT
Nearby cities
Nearby zip codes
Other Oviedo Topics
