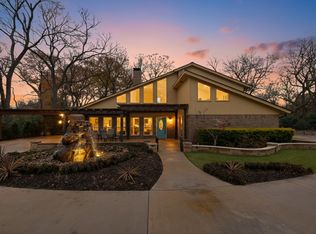
Discover your private Texas retreat. An exquisitely updated 5-bedroom, 3-bath home nestled on 1.5 serene acres with a grand circle drive and breathtaking creek views. Step inside to a home where luxury, comfort, and natural beauty come together seamlessly. The showpiece kitchen serves as the heart of the home, featuring high-end appliances, quartz countertops, fresh custom cabinetry, a spacious island, elegant fixtures, and a true butler’s pantry, a dream for chefs, entertainers, and busy households alike. The home is filled with natural light, the kitchen opens effortlessly into a warm, inviting family room with sweeping views of the highly sought-after creek lot framed by mature trees. The property’s picturesque creek offers clear, tranquil water and frequent visits from wood ducks, owls, and even the occasional deer, creating a nature-filled backdrop rarely found this close to town. The spacious primary suite is a haven of relaxation, offering a beautifully updated bathroom and generous walk in closet.
Step outdoors and enjoy the best of Texas living: Evenings gathered around the firepit, summer days lounging by the updated pool with modern tile, coping, and plaster AND Year-round entertaining beneath the large covered outdoor living areas
This home is filled with thoughtful upgrades, including Custom cabinetry throughout, A new roof (2023), A massive 30' x 40' oversized 4-car garage
New aerobic septic system (2021) Updated pool equipment with iAquaLink smart controls Designer finishes and touches throughout
Located in a peaceful neighborhood known for its mature trees and beautiful lots, this property is just minutes from top-rated Lovejoy ISD schools, dining, shopping, and everything your family needs.
Style. Space. Serenity. Experience elevated Texas living at its finest—right here at your own private sanctuary.
Sold
Price Unknown
1290 Camino Real, Fairview, TX 75069
5beds
2,958sqft
Single Family Residence
Built in 1980
1.55 Acres Lot
$1,101,700 Zestimate®
$--/sqft
$4,589 Estimated rent
Home value
$1,101,700
$1.05M - $1.17M
$4,589/mo
Zestimate® history
Owner options
List your home for rent
$4,589/mo
Rent Zestimate®
Find your next renter with Zillow Rental Manager. Plus, with online applications, you can quickly screen prospective tenants – for free.
$4,589/mo
Rent Zestimate®
Refinance and save
Refinancing to a lower rate could help reduce your monthly payments and save thousands over the life of the loan.
Explore your selling options
Work with a Zillow partner agent
Leverage their expertise and Zillow's premium Showcase listings to get your home seen by more buyers.
Get startedList with your own agent
Get your home in front of millions of buyers by listing it on Zillow.
Learn how to do itSell it yourself
Take full control of how buyers see your home on Zillow by listing For Sale by Owner (FSBO).
List your homeWhat's special
Beautifully updated bathroomWarm inviting family roomQuartz countertopsShowpiece kitchenBreathtaking creek viewsGrand circle driveSpacious island
Zillow last checked:
Listing updated:
Listed by:
Brooke Puckett 0792506 469-269-0726,
Matlock Real Estate Group 469-269-0726
Bought with:
Rachael Hill
Coldwell Banker Apex, REALTORS
Source: NTREIS,MLS#: 21164174
Facts & features
Interior
Bedrooms & bathrooms
- Bedrooms: 5
- Bathrooms: 3
- Full bathrooms: 3
Primary bedroom
- Level: First
- Dimensions: 18 x 13
Bedroom
- Level: First
- Dimensions: 11 x 12
Bedroom
- Level: First
- Dimensions: 11 x 11
Bedroom
- Level: First
- Dimensions: 11 x 11
Kitchen
- Level: First
- Dimensions: 16 x 10
Living room
- Level: First
- Dimensions: 15 x 22
Heating
- Central
Cooling
- Central Air
Appliances
- Included: Dishwasher, Tankless Water Heater
- Laundry: Washer Hookup, Dryer Hookup
Features
- Decorative/Designer Lighting Fixtures, Eat-in Kitchen, High Speed Internet, Kitchen Island, Open Floorplan, Pantry, Walk-In Closet(s)
- Flooring: Hardwood
- Windows: Window Coverings
- Has basement: No
- Number of fireplaces: 1
- Fireplace features: Other
Interior area
- Total interior livable area: 2,958 sqft
Property
Parking
- Total spaces: 4
- Parking features: Additional Parking, Garage
- Garage spaces: 4
Features
- Levels: One
- Stories: 1
- Patio & porch: Covered
- Pool features: In Ground, Outdoor Pool, Pool
- Fencing: None
- On waterfront: Yes
- Waterfront features: Creek
Lot
- Size: 1.55 Acres
- Features: Acreage
Details
- Parcel number: R103800101201
Construction
Type & style
- Home type: SingleFamily
- Architectural style: Traditional,Detached
- Property subtype: Single Family Residence
Materials
- Brick
- Foundation: Slab
- Roof: Composition
Condition
- Year built: 1980
Utilities & green energy
- Water: Public
- Utilities for property: Water Available
Community & HOA
Community
- Security: Security System, Fire Alarm
- Subdivision: Montecito Estates
HOA
- Has HOA: No
Location
- Region: Fairview
Financial & listing details
- Tax assessed value: $800,588
- Annual tax amount: $10,875
- Date on market: 2/19/2026
- Cumulative days on market: 11 days
- Listing terms: Cash,Conventional
Price history
| Date | Event | Price |
|---|---|---|
| 3/20/2026 | Sold | -- |
Source: NTREIS #21164174 Report a problem | ||
| 3/14/2026 | Pending sale | $1,100,000$372/sqft |
Source: NTREIS #21164174 Report a problem | ||
| 3/2/2026 | Contingent | $1,100,000$372/sqft |
Source: NTREIS #21164174 Report a problem | ||
| 2/19/2026 | Listed for sale | $1,100,000+144.5%$372/sqft |
Source: NTREIS #21164174 Report a problem | ||
| 5/30/2017 | Sold | -- |
Source: Agent Provided Report a problem | ||
| 4/18/2017 | Pending sale | $449,900$152/sqft |
Source: The Jessica Hargis Group LLC #13576125 Report a problem | ||
| 4/18/2017 | Listed for sale | $449,900+37.6%$152/sqft |
Source: The Jessica Hargis Group LLC #13576125 Report a problem | ||
| 6/19/2013 | Sold | -- |
Source: Agent Provided Report a problem | ||
| 4/17/2013 | Listed for sale | $327,000$111/sqft |
Source: RE/MAX Dallas Suburbs #11936222 Report a problem | ||
Public tax history
| Year | Property taxes | Tax assessment |
|---|---|---|
| 2025 | $10,875 +7% | $711,290 +10% |
| 2024 | $10,166 +11.2% | $646,627 +10% |
| 2023 | $9,145 -10.3% | $587,843 +10% |
| 2022 | $10,194 +12.6% | $534,403 +18.4% |
| 2021 | $9,056 +7.6% | $451,167 +10% |
| 2020 | $8,413 -3.9% | $410,152 -3.1% |
| 2019 | $8,758 +1.8% | $423,213 +3.1% |
| 2018 | $8,601 +17.9% | $410,633 +2.6% |
| 2017 | $7,293 | $400,183 +8.4% |
| 2016 | $7,293 +4.4% | $369,199 +21.6% |
| 2015 | $6,987 | $303,680 -2.8% |
| 2014 | $6,987 | $312,356 +18% |
| 2013 | -- | $264,641 +2.4% |
| 2012 | -- | $258,513 +7.1% |
| 2011 | -- | $241,349 -0.3% |
| 2010 | -- | $242,052 +4.9% |
| 2009 | -- | $230,750 -1.5% |
| 2008 | -- | $234,373 +4.7% |
| 2007 | -- | $223,785 +4.2% |
| 2006 | -- | $214,792 -0.9% |
| 2005 | -- | $216,830 -0.8% |
| 2004 | -- | $218,660 +1.3% |
| 2003 | -- | $215,867 -0.8% |
| 2002 | -- | $217,717 +1.9% |
| 2001 | -- | $213,640 +4.6% |
| 2000 | -- | $204,310 |
Find assessor info on the county website
Neighborhood: 75069
Nearby homes
- $747,7003 bd3 ba2.3k sqft1280 Camino Real, Fairview, TX 75069Off Market
- $927,6004 bd3 ba3.2k sqft1300 Camino Real, Fairview, TX 75069Off Market

- $744,7004 bd2 ba2.1k sqft1270 Camino Real, Fairview, TX 75069Off Market

- $--4 bd2 ba2.2k sqft1310 Camino Real, Fairview, TX 75069Sold
- $798,4005 bd3 ba4.5k sqft1281 Arroyo Blanco St, Fairview, TX 75069Off Market
- $773,0004 bd3 ba2.4k sqft1260 Camino Real, Fairview, TX 75069Off Market
- $2,076,7005 bd5 ba5.4k sqft581 Kentucky Ln, Fairview, TX 75069Off Market
- $1,191,8004 bd3 ba3.1k sqft1271 Camino Real, Fairview, TX 75069Off Market
Nearby schools
GreatSchools rating
- 9/10Sloan Creek Intermediate SchoolGrades: 5-6Distance: 0.8 mi
- 10/10Willow Springs Middle SchoolGrades: 7-8Distance: 4.2 mi
- 9/10Lovejoy High SchoolGrades: 9-12Distance: 3 mi
Schools provided by the listing agent
- Elementary: Robert L. Puster
- Middle: Sloan Creek
- High: Lovejoy
- District: Lovejoy ISD
Source: NTREIS. This data may not be complete. We recommend contacting the local school district to confirm school assignments for this home.
Get a cash offer in 3 minutes
Find out how much your home could sell for in as little as 3 minutes with a no-obligation cash offer.
Estimated market value
$1,101,700
Get a cash offer in 3 minutes
Find out how much your home could sell for in as little as 3 minutes with a no-obligation cash offer.
Estimated market value
$1,101,700
- Texas
- Collin County
- Fairview
- 75069
- 1290 Camino Real
Nearby cities
Nearby zip codes
Other Fairview Topics
