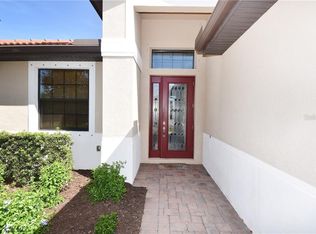
TRANQUIL, PANORAMIC LAKE VIEWS from almost every room! Immaculately maintained, one owner, Maintenance Free and Turnkey Furnished 3 Bedroom 2 bath single family home. Situated in the secure, gated community of Willow Chase offering Resort Style amenities which include a sparkling heated community pool; clubhouse with outdoor kitchen and dining; fitness center; tennis, pickleball & basketball courts; playground; a scenic walking trail that winds through lushly landscaped grounds; low HOA fees; no CDD fees; Grounds Keeping; reclaimed irrigation, bush pruning and mulching. This Move-In Ready, great room design, offers high volume step ceilings; tile floors galore; neutral decor and like new comfortable stylish turnkey furnishings…you only need your suitcase. The open kitchen is perfect for entertaining with step up breakfast bar; granite countertops; stainless appliances; closet pantry and adjoining casual dining. The open great room features a full wall of disappearing sliding glass doors to your spacious 39x10 screened enclosed lanai with 180 degree lake views. The primary bedroom ensuite features a comfy extended bay window seating area; two walk-in closets and generous sized bath with roman walk-in tiled shower; soaking tub; and private water closet. Other features include: two guest bedrooms with generous closets; inside Utility room with full size washer/dryer; spacious 2 car garage; Hurricane shutters for all windows and doors; and paver driveway and walkways. Willow Chase is conveniently located approx. 6 miles to Nokomis beach; 9 miles to Venice beach; minutes to downtown Venice and dining; 2 miles to new SMH Hospital; Publix; I-75; and close proximity to Legacy Biking Trail and Oscar Sherer State Park for outdoor enthusiasts; Venice-Myakka River Park with Kayak/Canoe Launch & nature trails nearby. Don’t let this competitively priced home pass you by!
Sold for $440,000
$440,000
1290 CIELO COURT, NORTH VENICE, FL 34275
3beds
1,873sqft
Single Family Residence
Built in 2013
6,875 Square Feet Lot
$-- Zestimate®
$235/sqft
$3,174 Estimated rent
Home value
Not available
Estimated sales range
Not available
$3,174/mo
Zestimate® history
Owner options
List your home for rent
$3,174/mo
Rent Zestimate®
Find your next renter with Zillow Rental Manager. Plus, with online applications, you can quickly screen prospective tenants – for free.
$3,174/mo
Rent Zestimate®
Refinance and save
$3,183/mo
Est. payment
Refinancing to a lower rate could help reduce your monthly payments and save thousands over the life of the loan.
$3,183/mo
Est. payment
Explore your selling options
Work with a Zillow partner agent
Leverage their expertise and Zillow's premium Showcase listings to get your home seen by more buyers.
Get startedList with your own agent
Get your home in front of millions of buyers by listing it on Zillow.
Learn how to do itSell it yourself
Take full control of how buyers see your home on Zillow by listing For Sale by Owner (FSBO).
List your homeWhat's special
Scenic walking trailGenerous sized bathStep up breakfast barGranite countertopsSparkling heated community poolTranquil panoramic lake viewsPrimary bedroom ensuite
Zillow last checked:
Listing updated:
Listed by:
Linda Starcher, PA 941-780-2396,
RE/MAX ALLIANCE GROUP 941-954-5454
Bought with:
Justin Smith, PL, 3479542
LPT REALTY, LLC
Source: Stellar MLS,MLS#: A4643831 Originating MLS: Sarasota - Manatee
Originating MLS: Sarasota - Manatee
Facts & features
Interior
Bedrooms & bathrooms
- Bedrooms: 3
- Bathrooms: 2
- Full bathrooms: 2
Rooms
- Room types: Dining Room, Great Room, Utility Room
Primary bedroom
- Features: Ceiling Fan(s), Walk-In Closet(s)
- Level: First
- Area: 216 Square Feet
- Dimensions: 18x12
Bedroom 2
- Features: Ceiling Fan(s), Storage Closet
- Level: First
- Area: 132 Square Feet
- Dimensions: 12x11
Bedroom 3
- Features: Ceiling Fan(s), Walk-In Closet(s)
- Level: First
- Area: 132 Square Feet
- Dimensions: 12x11
Primary bathroom
- Features: Dual Sinks, En Suite Bathroom, Granite Counters, Tub with Separate Shower Stall, Water Closet/Priv Toilet
- Level: First
- Area: 154 Square Feet
- Dimensions: 14x11
Balcony porch lanai
- Level: First
- Area: 390 Square Feet
- Dimensions: 39x10
Dinette
- Level: First
- Area: 126 Square Feet
- Dimensions: 14x9
Dining room
- Level: First
- Area: 96 Square Feet
- Dimensions: 12x8
Great room
- Features: Ceiling Fan(s)
- Level: First
- Area: 252 Square Feet
- Dimensions: 18x14
Kitchen
- Features: Breakfast Bar, Granite Counters, Pantry
- Level: First
- Area: 182 Square Feet
- Dimensions: 14x13
Laundry
- Level: First
- Area: 48 Square Feet
- Dimensions: 8x6
Heating
- Central, Electric
Cooling
- Central Air, Humidity Control
Appliances
- Included: Dishwasher, Disposal, Dryer, Electric Water Heater, Microwave, Range, Refrigerator, Washer
- Laundry: Electric Dryer Hookup, Inside, Laundry Room, Washer Hookup
Features
- Ceiling Fan(s), Eating Space In Kitchen, High Ceilings, Open Floorplan, Primary Bedroom Main Floor, Solid Wood Cabinets, Split Bedroom, Stone Counters, Thermostat, Walk-In Closet(s)
- Flooring: Carpet, Ceramic Tile
- Doors: Sliding Doors
- Windows: Storm Window(s), Shades, Window Treatments, Hurricane Shutters, Hurricane Shutters/Windows
- Has fireplace: No
Interior area
- Total structure area: 2,698
- Total interior livable area: 1,873 sqft
Property
Parking
- Total spaces: 2
- Parking features: Garage Door Opener
- Attached garage spaces: 2
- Details: Garage Dimensions: 20x19
Features
- Levels: One
- Stories: 1
- Patio & porch: Covered, Enclosed, Rear Porch, Screened
- Exterior features: Irrigation System, Lighting, Private Mailbox, Rain Gutters, Sidewalk
- Has view: Yes
- View description: Water, Lake, Pond
- Has water view: Yes
- Water view: Water,Lake,Pond
- Waterfront features: Lake Front, Pond, Lake Privileges, Pond Access
Lot
- Size: 6,875 Square Feet
- Features: In County, Landscaped, Near Golf Course, Sidewalk
- Residential vegetation: Mature Landscaping, Trees/Landscaped
Details
- Parcel number: 0376020890
- Zoning: RSF4
- Special conditions: None
Construction
Type & style
- Home type: SingleFamily
- Architectural style: Contemporary
- Property subtype: Single Family Residence
Materials
- Block, Stucco
- Foundation: Slab
- Roof: Tile
Condition
- New construction: No
- Year built: 2013
Details
- Builder model: Astor
- Builder name: D R Horton
Utilities & green energy
- Sewer: Public Sewer
- Water: Public
- Utilities for property: BB/HS Internet Available, Cable Connected, Electricity Connected, Natural Gas Available, Public, Sewer Connected, Sprinkler Recycled, Underground Utilities, Water Connected
Community & HOA
Community
- Features: Association Recreation - Owned, Buyer Approval Required, Deed Restrictions, Fitness Center, Gated Community - No Guard, Golf Carts OK, Irrigation-Reclaimed Water, No Truck/RV/Motorcycle Parking, Playground, Pool, Sidewalks, Tennis Court(s)
- Security: Smoke Detector(s)
- Pet fee: $0 monthly
- Subdivision: WILLOW CHASE
HOA
- Has HOA: Yes
- Amenities included: Basketball Court, Fitness Center, Gated, Maintenance, Pickleball Court(s), Playground, Pool, Recreation Facilities, Tennis Court(s), Trail(s)
- Services included: Community Pool, Reserve Fund, Gas, Maintenance Grounds, Manager, Pool Maintenance, Private Road, Recreational Facilities
- HOA fee: $362 monthly
- HOA name: Amanda - PMI Capstone
Location
- Region: North Venice
Financial & listing details
- Price per square foot: $235/sqft
- Tax assessed value: $395,600
- Annual tax amount: $5,988
- Date on market: 3/10/2025
- Cumulative days on market: 118 days
- Listing terms: Cash,Conventional
- Ownership: Fee Simple
- Total actual rent: 0
- Electric utility on property: Yes
- Road surface type: Paved, Asphalt
Price history
| Date | Event | Price |
|---|---|---|
| 7/24/2025 | Sold | $440,000-8.1%$235/sqft |
Source:  Stellar MLS #A4643831 Report a problem Stellar MLS #A4643831 Report a problem | ||
| 7/8/2025 | Pending sale | $479,000$256/sqft |
Source: Stellar MLS #A4643831 Report a problem | ||
| 3/10/2025 | Listed for sale | $479,000+74.5%$256/sqft |
Source: Stellar MLS #A4643831 Report a problem | ||
| 12/2/2013 | Sold | $274,500$147/sqft |
Source: Public Record Report a problem | ||
Public tax history
| Year | Property taxes | Tax assessment |
|---|---|---|
| 2025 | $5,906 -1.4% | $395,600 +7% |
| 2024 | $5,989 -1.3% | $369,686 +10% |
| 2023 | $6,069 +9.1% | $336,078 +10% |
| 2022 | $5,565 +19.6% | $305,525 +10% |
| 2021 | $4,652 +10.1% | $277,750 +10% |
| 2020 | $4,227 +2.6% | $252,500 +2.5% |
| 2019 | $4,119 | $246,400 -12.2% |
| 2018 | $4,119 -12.5% | $280,600 +4.1% |
| 2017 | $4,705 +20.5% | $269,500 -1.4% |
| 2016 | $3,905 -11.9% | $273,200 +15.7% |
| 2015 | $4,432 | $236,200 |
Find assessor info on the county website
Neighborhood: 34275
Nearby homes
- $507,4003 bd2 ba1.9k sqft1294 Cielo Ct, North Venice, FL 34275Off Market
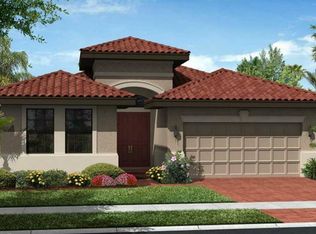
- $563,9003 bd2 ba2k sqft1286 Cielo Ct, North Venice, FL 34275Off Market
- $451,1003 bd2 ba1.9k sqft1298 Cielo Ct, North Venice, FL 34275Off Market
- $421,4002 bd2 ba1.8k sqft1282 Cielo Ct, North Venice, FL 34275Off Market
- $546,9003 bd2 ba1.9k sqft1278 Cielo Ct, Nokomis, FL 34275Off Market
- $443,2003 bd2 ba1.8k sqft1302 Cielo Ct, North Venice, FL 34275Off Market
- $459,8003 bd2 ba1.8k sqft1293 Cielo Ct, North Venice, FL 34275Off Market
- $529,4003 bd2 ba1.9k sqft1289 Cielo Ct, Nokomis, FL 34275Off Market
Nearby schools
GreatSchools rating
- 8/10Laurel Nokomis SchoolGrades: PK-8Distance: 2.3 mi
- 7/10Venice Senior High SchoolGrades: 9-12Distance: 4.5 mi
Schools provided by the listing agent
- Elementary: Laurel Nokomis Elementary
- Middle: Venice Area Middle
- High: Venice Senior High
Source: Stellar MLS. This data may not be complete. We recommend contacting the local school district to confirm school assignments for this home.


Get pre-qualified for a loan
At Zillow Home Loans, we can pre-qualify you in as little as 5 minutes with no impact to your credit score.An equal housing lender. NMLS #10287.
- Florida
- Sarasota County
- Nokomis
- 34275
- 1290 CIELO COURT
