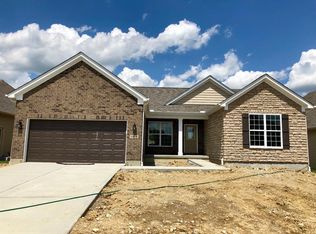
Experience elevated living in this exceptional home built by M/I, nestled in the sought after Estrella community in Union Twp. Built in 2018, this beautifully appointed home offers over 4,200 sq.ft. of thoughtfully designed finished living space with 5 bedrooms, 3 full baths, and a half bath. The dramatic two story great room is filled with natural light and creates an impressive centerpiece for the home. The gourmet kitchen is designed to impress, featuring elegant cabinetry, granite countertops, two pantries, and seamless flow into the formal dining room. Two private office spaces, one on the main level and another in the finished lower level provide flexibility for today's lifestyle. The finished lower level also features a spacious fifth bedroom with full egress and a full bath, ideal for guests or multigenerational living. Outdoors, unwind or entertain on the expansive deck complete with a gazebo and hot tub. Completing the home is a three car garage, offering plenty of storage.
Pending
Price cut: $15K (8/5)
$615,000
1290 Clemente Ct, Batavia, OH 45103
5beds
4,260sqft
Single Family Residence
Built in 2018
8,790 Square Feet Lot
$601,200 Zestimate®
$144/sqft
$38/mo HOA
What's special
Finished lower levelTwo private office spacesExpansive deckHot tubGranite countertopsTwo pantriesElegant cabinetry
- 42 days
- 139
- 1
Likely to sell faster than
Zillow last checked:
Listing updated:
Listed by:
Tressa K. Ellis 513-607-2618,
T. Ellis Agency 513-301-0009
Source: Cincy MLS,MLS#: 1888918
Originating MLS: Cincinnati Area Multiple Listing Service

Facts & features
Interior
Bedrooms & bathrooms
- Bedrooms: 5
- Bathrooms: 4
- Full bathrooms: 3
- 1/2 bathrooms: 1
Primary bedroom
- Features: Bath Adjoins, Walk-In Closet(s), Wall-to-Wall Carpet, Window Treatment
- Level: Second
- Area: 315
- Dimensions: 21 x 15
Bedroom 2
- Level: Second
- Area: 160
- Dimensions: 16 x 10
Bedroom 3
- Level: Second
- Area: 156
- Dimensions: 13 x 12
Bedroom 4
- Level: Second
- Area: 156
- Dimensions: 13 x 12
Bedroom 5
- Level: Basement
- Area: 130
- Dimensions: 13 x 10
Primary bathroom
- Features: Shower, Double Vanity, Marb/Gran/Slate
Bathroom 1
- Features: Full
- Level: Second
Bathroom 2
- Features: Full
- Level: Second
Bathroom 3
- Features: Full
- Level: Basement
Bathroom 4
- Features: Partial
- Level: First
Dining room
- Features: Laminate Floor, Chandelier
- Level: First
- Area: 187
- Dimensions: 17 x 11
Family room
- Features: Laminate Floor
- Area: 546
- Dimensions: 26 x 21
Kitchen
- Features: Pantry, Solid Surface Ctr, Walkout, Kitchen Island, Wood Cabinets, Laminate Floor
- Area: 176
- Dimensions: 16 x 11
Living room
- Features: Fireplace, Laminate Floor
- Area: 532
- Dimensions: 28 x 19
Office
- Features: French Doors, Laminate Floor
- Level: First
- Area: 169
- Dimensions: 13 x 13
Heating
- Forced Air, Gas
Cooling
- Central Air
Appliances
- Included: Dishwasher, Gas Cooktop, Microwave, Oven/Range, Refrigerator, Gas Water Heater
Features
- High Ceilings, Ceiling Fan(s), Recessed Lighting
- Doors: French Doors, Multi Panel Doors
- Windows: Vinyl, Insulated Windows
- Basement: Full,Finished,Laminate Floor
- Number of fireplaces: 1
- Fireplace features: Gas, Living Room
Interior area
- Total structure area: 4,260
- Total interior livable area: 4,260 sqft
Property
Parking
- Total spaces: 3
- Parking features: Driveway, Garage Door Opener
- Attached garage spaces: 3
- Has uncovered spaces: Yes
Features
- Levels: Two
- Stories: 2
- Patio & porch: Deck, Porch
- Has spa: Yes
- Spa features: Hot Tub
- Fencing: Metal
Lot
- Size: 8,790 Square Feet
- Features: Less than .5 Acre
Details
- Parcel number: 413102E052
- Zoning description: Residential
Construction
Type & style
- Home type: SingleFamily
- Architectural style: Transitional
- Property subtype: Single Family Residence
Materials
- Brick, Vinyl Siding
- Foundation: Concrete Perimeter
- Roof: Shingle
Condition
- New construction: No
- Year built: 2018
Utilities & green energy
- Gas: Natural
- Sewer: Public Sewer
- Water: Public
- Utilities for property: Cable Connected
Community & HOA
Community
- Security: Security System, Smoke Alarm
- Subdivision: Estrella
HOA
- Has HOA: Yes
- Services included: Community Landscaping
- HOA fee: $450 annually
Location
- Region: Batavia
Financial & listing details
- Price per square foot: $144/sqft
- Tax assessed value: $466,700
- Annual tax amount: $7,584
- Date on market: 7/31/2026
- Listing terms: No Special Financing
Estimated market value
$601,200
$571,000 - $631,000
$3,641/mo
Price history
| Date | Event | Price |
|---|---|---|
| 8/7/2026 | Pending sale | $615,000$144/sqft |
Source: | ||
| 8/5/2026 | Price change | $615,000-2.4%$144/sqft |
Source: | ||
| 7/31/2026 | Listed for sale | $630,000+70.6%$148/sqft |
Source: | ||
| 5/14/2018 | Sold | $369,205$87/sqft |
Source: Public Record Report a problem | ||
Public tax history
| Year | Property taxes | Tax assessment |
|---|---|---|
| 2025 | $8,222 -0.2% | $163,350 |
| 2024 | $8,238 -0.2% | $163,350 |
| 2023 | $8,250 +9.5% | $163,350 +26.3% |
| 2022 | $7,537 -0.4% | $129,360 |
| 2021 | $7,569 +3.8% | $129,360 +3.9% |
| 2020 | $7,289 +49.8% | $124,460 +28.1% |
| 2019 | $4,865 +507.6% | $97,130 +530.7% |
| 2018 | $801 | $15,400 |
Find assessor info on the county website
Monthly payment
Est. payment