Skip main navigation
Closed
  • $617,000

    1290 Clingman Dr, Fort Mill, SC 29715

    4beds
    2,860sqft
    Single Family Residence
    Built in 2017
    0.32 Acres Lot
    $624,600 Zestimate®
    $216/sqft
    $3,071 Estimated rent

    Home value

    $624,600

    $593,000 - $656,000

    $3,071/mo

    Zestimate® history
    Loading
    Loading...

    Owner options

    List your home for rent

    $3,071/mo

    Rent Zestimate®

    Find your next renter with Zillow Rental Manager. Plus, with online applications, you can quickly screen prospective tenants – for free.

    Learn more

    $3,071/mo

    Rent Zestimate®

    Refinance and save

    $3,848/mo

    Est. payment

    Refinancing to a lower rate could help reduce your monthly payments and save thousands over the life of the loan.

    See today's rates

    $3,848/mo

    Est. payment

    Explore your selling options

    Work with a Zillow partner agent

    Leverage their expertise and Zillow's premium Showcase listings to get your home seen by more buyers.

    Get started

    List with your own agent

    Get your home in front of millions of buyers by listing it on Zillow.

    Learn how to do it

    Sell it yourself

    Take full control of how buyers see your home on Zillow by listing For Sale by Owner (FSBO).

    List your home

    What's special

    Vanity areaGuest suitePrivate wcPlay roomFire pit areaPrimary suiteDual closets
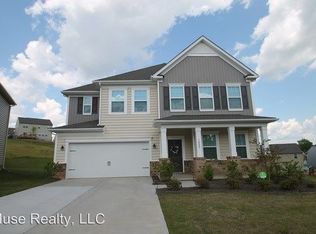
    Beautiful basement home on a large cul-de-sac lot in popular Waterside at the Catawba. The popular Hunter floorplan plus an unfinished basement makes this home a gem in a great nhood w/awesome amenities and schools! Upgraded appls include gas stove, large island, walk-in pantry, and butlers pantry between the kitchen & dinning. The kitchen opens nicely to living area w/custom built-in and a nice screened porch overlooking greenspace. Upstairs features a perfect layout & 3 full baths! Primary suite is spacious & bright, bathroom is perfect w/large vanity area, tub & shower, private WC and don't miss the dual closets w/organizers! A guest suite with its own full bath, 2 other br's share bath w/dual vanities, plus the loft area makes a great 2nd living/play room! AND the basement- what an opportunity to add another bed/bath, office, workshop, play room, man cave, party bar, the possibilities are endless! Walk out to the back patio & fire pit area beaming with peacefulness and serenity.

    Zillow last checked:

    Listing updated:

    Listing Provided by:

    Logan Abrams logan@charlottesagent.com,

    Realty One Group Revolution

    Bought with:

    Kristine Wade

    COMPASS

    Source: Canopy MLS as distributed by MLS GRID,MLS#: 4094937MLS Logo

    Facts & features

    Interior

    Bedrooms & bathrooms
    • Bedrooms: 4
    • Bathrooms: 4
    • Full bathrooms: 3
    • 1/2 bathrooms: 1
    Primary bedroom
    • Level: Upper
    Heating
    • Central, Natural Gas
    Cooling
    • Central Air
    Appliances
    • Included: Dishwasher, Disposal, Gas Cooktop
    • Laundry: Upper Level
    Features
    • Basement: Basement Shop,Sump Pump,Unfinished,Walk-Out Access
    • Fireplace features: Family Room
    Interior area
    • Total structure area: 2,860
    • Total interior livable area: 2,860 sqft
    • Finished area above ground: 2,860
    • Finished area below ground: 0

    Property

    Parking
    • Total spaces: 2
    • Parking features: Attached Garage, Garage on Main Level
    • Attached garage spaces: 2
    Features
    • Levels: Three Or More
    • Stories: 3
    • Pool features: Community
    • Fencing: Back Yard
    Lot
    • Size: 0.32 Acres
    • Features: Cul-De-Sac
    Details
    • Parcel number: 0201301338
    • Zoning: R
    • Special conditions: Standard

    Construction

    Type & style
    • Home type: SingleFamily
    • Property subtype: Single Family Residence
    Materials
    • Vinyl
    • Roof: Shingle
    Condition
    • New construction: No
    • Year built: 2017
    Details
    • Builder name: Lennar

    Utilities & green energy

    • Sewer: Public Sewer
    • Water: City

    Community & neighborhood

    Community
    • Community features: Clubhouse, Playground, Recreation Area, Walking Trails, Other
    Location
    • Region: Fort Mill
    • Subdivision: Waterside At The Catawba

    HOA & financial

    HOA
    • Has HOA: Yes
    • HOA fee: $300 quarterly

    Other

    Other facts
    • Listing terms: Cash,Conventional,FHA,VA Loan
    • Road surface type: Concrete, Paved

    Price history

    DateEventPrice
    2/15/2024Sold$617,000+3.7%$216/sqft
    Source: Canopy MLS as distributed by MLS GRID #4094937 Report a problem
    1/4/2024Listed for sale$595,000+83.3%$208/sqft
    Source: Canopy MLS as distributed by MLS GRID #4094937 Report a problem
    1/19/2017Sold$324,645$114/sqft
    Source: Public Record Report a problem

    Public tax history

    YearProperty taxesTax assessment
    2025$5,673 +66.6%$23,612 +69.7%
    2024$3,406 +2.3%$13,913
    2023$3,330 +3%$13,913
    2022$3,233 +943.3%$13,913 +0.2%
    2021$310 $13,891
    2020-- $13,891 +12.4%
    2019-- $12,360
    2018-- $12,360
    2017-- $12,360 +243.3%
    2016-- $3,600

    Find assessor info on the county website

    Neighborhood: 29715

    Nearby schools

    GreatSchools rating
    Schools provided by the listing agent
    • Elementary: River Trail
    • Middle: Forest Creek
    • High: Catawba Ridge

    Source: Canopy MLS as distributed by MLS GRID. This data may not be complete. We recommend contacting the local school district to confirm school assignments for this home.

    Get a cash offer in 3 minutes
    Find out how much your home could sell for in as little as 3 minutes with a no-obligation cash offer.
    Estimated market value
    $624,600
    Get a cash offer in 3 minutes
    Find out how much your home could sell for in as little as 3 minutes with a no-obligation cash offer.
    Estimated market value
    $624,600