This stunning former model townhome combines elegance, comfort and convenience! Enter the foyer to see vaulted ceilings, exquisite crown molding and beautiful open space. Spacious family room provide loads of natural light, hardwood floors, and show stopping brick surround gas starting fireplace. The kitchen shines with granite countertops, an island, and an adjacent breakfast area, perfect for casual dining, along with space for a full dining table overlooking the family room. Off the kitchen, you'll find a stylish butler's pantry adjacent to the dining area, complete with granite countertops and tall, detailed 32-inch wood cabinets-perfect for extra storage and serving. There's also a thoughtfully designed granite desk space, ideal for working from home or managing daily tasks. Three spacious bedrooms and two and a half baths. The primary suite is a true retreat, complete with one walk-in closet, an additional closet and an en suite bathroom which includes a double sink, whirlpool tub, separate glass standing shower and special designer tile. Don't miss the finished basement that provides extra finished space and a wine cellar closet. Attached two-car garage offers convenience, while the green space and park right next door invite outdoor enjoyment. Ideally located near shopping, dining, Orchard Rd., and I-88. Rarely available -Don't miss out on this incredible opportunity to own one of these special units! Owners have loved living here and are sad to leave.
Closed
$334,900
1290 Comiskey Ave, North Aurora, IL 60542
3beds
1,895sqft
Townhouse, Single Family Residence
Built in 2008
-- sqft lot
$365,400 Zestimate®
$177/sqft
$2,957 Estimated rent
Home value
$365,400
$343,000 - $387,000
$2,957/mo
Zestimate® history
Owner options
List your home for rent
$2,957/mo
Rent Zestimate®
Find your next renter with Zillow Rental Manager. Plus, with online applications, you can quickly screen prospective tenants – for free.
$2,957/mo
Rent Zestimate®
Refinance and save
$2,639/mo
Est. payment
Refinancing to a lower rate could help reduce your monthly payments and save thousands over the life of the loan.
$2,639/mo
Est. payment
Explore your selling options
Work with a Zillow partner agent
Leverage their expertise and Zillow's premium Showcase listings to get your home seen by more buyers.
Get startedList with your own agent
Get your home in front of millions of buyers by listing it on Zillow.
Learn how to do itSell it yourself
Take full control of how buyers see your home on Zillow by listing For Sale by Owner (FSBO).
List your homeWhat's special
Finished basementThree spacious bedroomsPrimary suiteExquisite crown moldingLoads of natural lightAttached two-car garageAdjacent breakfast area
Zillow last checked:
Listing updated:
Listed by:
Bridget Duniec 630-631-6962,
@properties Christie's International Real Estate
Bought with:
Bridget Duniec
@properties Christie's International Real Estate
Source: MRED as distributed by MLS GRID,MLS#: 12199233
Facts & features
Interior
Bedrooms & bathrooms
- Bedrooms: 3
- Bathrooms: 3
- Full bathrooms: 2
- 1/2 bathrooms: 1
Rooms
- Room types: Breakfast Room
Primary bedroom
- Features: Flooring (Carpet), Bathroom (Full)
- Level: Third
- Area: 195 Square Feet
- Dimensions: 15X13
Bedroom 2
- Features: Flooring (Carpet)
- Level: Third
- Area: 110 Square Feet
- Dimensions: 11X10
Bedroom 3
- Features: Flooring (Carpet)
- Level: Third
- Area: 110 Square Feet
- Dimensions: 11X10
Breakfast room
- Features: Flooring (Hardwood)
- Level: Third
- Area: 120 Square Feet
- Dimensions: 12X10
Dining room
- Features: Flooring (Hardwood)
- Level: Second
- Area: 132 Square Feet
- Dimensions: 11X12
Family room
- Features: Flooring (Ceramic Tile)
- Level: Basement
- Area: 255 Square Feet
- Dimensions: 17X15
Kitchen
- Features: Kitchen (Eating Area-Breakfast Bar, Eating Area-Table Space, Island, Pantry-Butler, Pantry-Closet), Flooring (Hardwood)
- Level: Second
- Area: 130 Square Feet
- Dimensions: 10X13
Living room
- Features: Flooring (Hardwood)
- Level: Main
- Area: 210 Square Feet
- Dimensions: 15X14
Heating
- Natural Gas, Forced Air
Cooling
- Central Air
Appliances
- Included: Double Oven, Dishwasher, Refrigerator, Washer, Dryer, Disposal, Humidifier
- Laundry: Washer Hookup, Upper Level
Features
- Cathedral Ceiling(s)
- Flooring: Hardwood
- Windows: Screens
- Basement: Finished,Full
- Number of fireplaces: 1
- Fireplace features: Gas Log, Gas Starter, Living Room
Interior area
- Total structure area: 0
- Total interior livable area: 1,895 sqft
Property
Parking
- Total spaces: 2
- Parking features: Asphalt, Shared Driveway, Garage Door Opener, On Site, Garage Owned, Attached, Garage
- Attached garage spaces: 2
- Has uncovered spaces: Yes
Accessibility
- Accessibility features: No Disability Access
Features
- Patio & porch: Porch
- Exterior features: Balcony
Details
- Parcel number: 1232328035
- Special conditions: None
- Other equipment: Water-Softener Owned, TV-Cable, Intercom, Ceiling Fan(s), Sump Pump
Construction
Type & style
- Home type: Townhouse
- Property subtype: Townhouse, Single Family Residence
Materials
- Brick
- Foundation: Concrete Perimeter
- Roof: Asphalt
Condition
- New construction: No
- Year built: 2008
Details
- Builder model: CAMERON
Utilities & green energy
- Sewer: Public Sewer
- Water: Public
Community & HOA
Community
- Security: Security System, Fire Sprinkler System
- Subdivision: Randall Highlands
HOA
- Has HOA: Yes
- Amenities included: Park
- Services included: Insurance, Lawn Care, Snow Removal
- HOA fee: $195 monthly
Location
- Region: North Aurora
Financial & listing details
- Price per square foot: $177/sqft
- Tax assessed value: $270,291
- Annual tax amount: $5,703
- Date on market: 11/1/2024
- Listing terms: Conventional
- Ownership: Condo
Price history
| Date | Event | Price |
|---|---|---|
| 11/26/2024 | Sold | $334,900$177/sqft |
Source:  MRED as distributed by MLS GRID #12199233 Report a problem MRED as distributed by MLS GRID #12199233 Report a problem | ||
| 11/6/2024 | Contingent | $334,900$177/sqft |
Source: MRED as distributed by MLS GRID #12199233 Report a problem | ||
| 11/1/2024 | Listed for sale | $334,900+65.8%$177/sqft |
Source: MRED as distributed by MLS GRID #12199233 Report a problem | ||
| 7/11/2016 | Sold | $202,000-1.5%$107/sqft |
Source: Public Record Report a problem | ||
| 4/22/2016 | Listed for sale | $205,000-9.1%$108/sqft |
Source: Visual Tour #09199049 Report a problem | ||
| 4/8/2014 | Listing removed | $1,825$1/sqft |
Source: Owner Report a problem | ||
| 2/26/2014 | Listed for rent | $1,825$1/sqft |
Source: Owner Report a problem | ||
| 8/27/2009 | Sold | $225,500$119/sqft |
Source: Public Record Report a problem | ||
Public tax history
| Year | Property taxes | Tax assessment |
|---|---|---|
| 2024 | $5,861 +2.8% | $90,097 +10.2% |
| 2023 | $5,703 +3.2% | $81,772 +7% |
| 2022 | $5,524 +3% | $76,422 +5.4% |
| 2021 | $5,364 +0.6% | $72,479 +2% |
| 2020 | $5,333 -0.9% | $71,085 +3.7% |
| 2019 | $5,380 +0.7% | $68,569 +4% |
| 2018 | $5,342 +4.7% | $65,957 +7.4% |
| 2017 | $5,104 -4.3% | $61,385 +9.3% |
| 2016 | $5,331 | $56,149 +2.3% |
| 2015 | -- | $54,871 +3.2% |
| 2014 | -- | $53,144 -6.6% |
| 2013 | -- | $56,873 |
| 2012 | -- | $56,873 -11.9% |
| 2011 | -- | $64,529 -2.5% |
| 2010 | -- | $66,151 +8231.4% |
| 2009 | -- | $794 |
Find assessor info on the county website
Neighborhood: 60542
Nearby homes
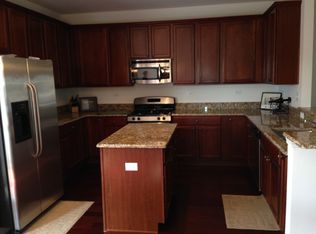
- $369,2004 bd3 ba2.4k sqft1294 Comiskey Ave, North Aurora, IL 60542Off Market
- $325,0002 bd2 ba1.9k sqft1286 Comiskey Ave, North Aurora, IL 60542Sold
- $331,4002 bd3 ba1.7k sqft1278 Comiskey Ave, North Aurora, IL 60542Off Market
- $318,5002 bd3 ba1.7k sqft1278 Comiskey Ave #1278, North Aurora, IL 60542Off Market
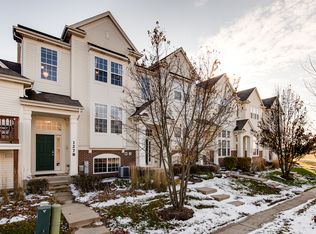
- $333,2003 bd3 ba2.1k sqft1274 Comiskey Ave, North Aurora, IL 60542Off Market
- $312,6003 bd2 ba1.4k sqft1281 Comiskey Ave, North Aurora, IL 60542Off Market
- $311,2002 bd3 ba1.6k sqft1273 Comiskey Ave, North Aurora, IL 60542Off Market
- $301,6002 bd2 ba1.5k sqft1094 Kilbery Ln, North Aurora, IL 60542Off Market
Nearby schools
GreatSchools rating
- 7/10Fearn Elementary SchoolGrades: K-5Distance: 0.6 mi
- 6/10Jewel Middle SchoolGrades: 6-8Distance: 0.6 mi
- 4/10West Aurora High SchoolGrades: 9-12Distance: 3.6 mi
Schools provided by the listing agent
- Elementary: Fearn Elementary School
- Middle: Jewel Middle School
- High: West Aurora High School
- District: 129
Source: MRED as distributed by MLS GRID. This data may not be complete. We recommend contacting the local school district to confirm school assignments for this home.
Get a cash offer in 3 minutes
Find out how much your home could sell for in as little as 3 minutes with a no-obligation cash offer.
Estimated market value
$365,400
Get a cash offer in 3 minutes
Find out how much your home could sell for in as little as 3 minutes with a no-obligation cash offer.
Estimated market value
$365,400
- Illinois
- Kane County
- North Aurora
- 60542
- 1290 Comiskey Ave
Nearby cities
Nearby zip codes
Other North Aurora Topics
